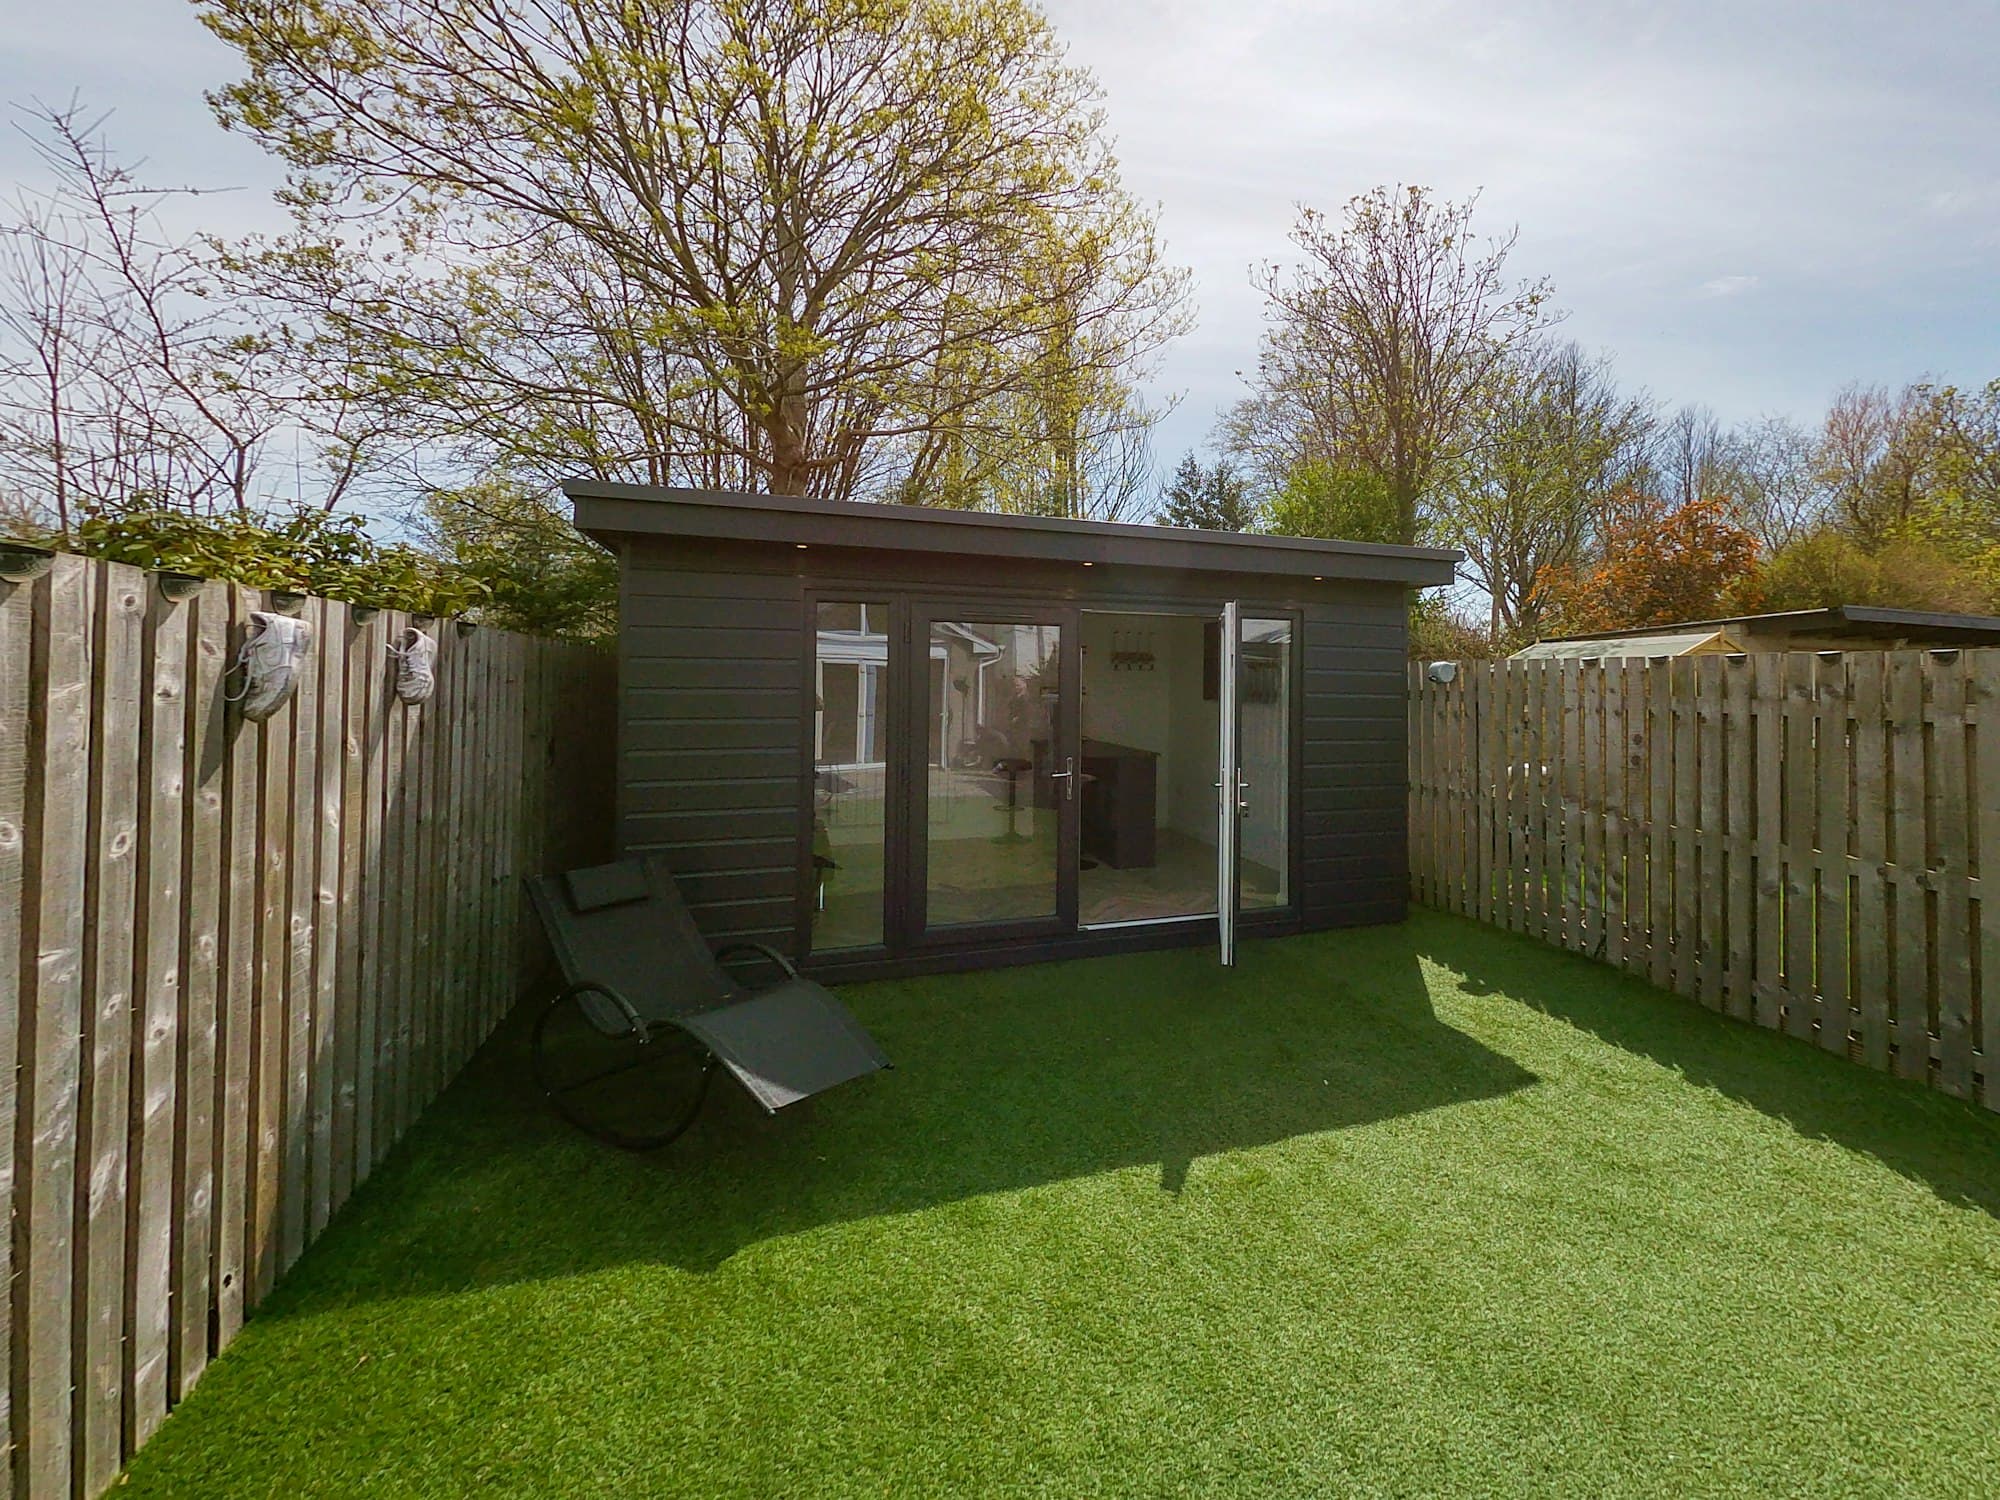
The Orchard Office
- Use
- Home office
- Size
- 3 × 4 m
- Location
- Long suburban garden
A one-person office at the end of a long lawn, with a desk that faces the garden rather than a wall.
Read the The Orchard Office case studyProjects
Each project starts with a brief and a site. These examples show how we approach both, and what the result can be.
Example projects. These are illustrative designs with stock photography and guide prices, shown to give a sense of what we can build for you.
A one-person office at the end of a long lawn, with a desk that faces the garden rather than a wall.
Read the The Orchard Office case study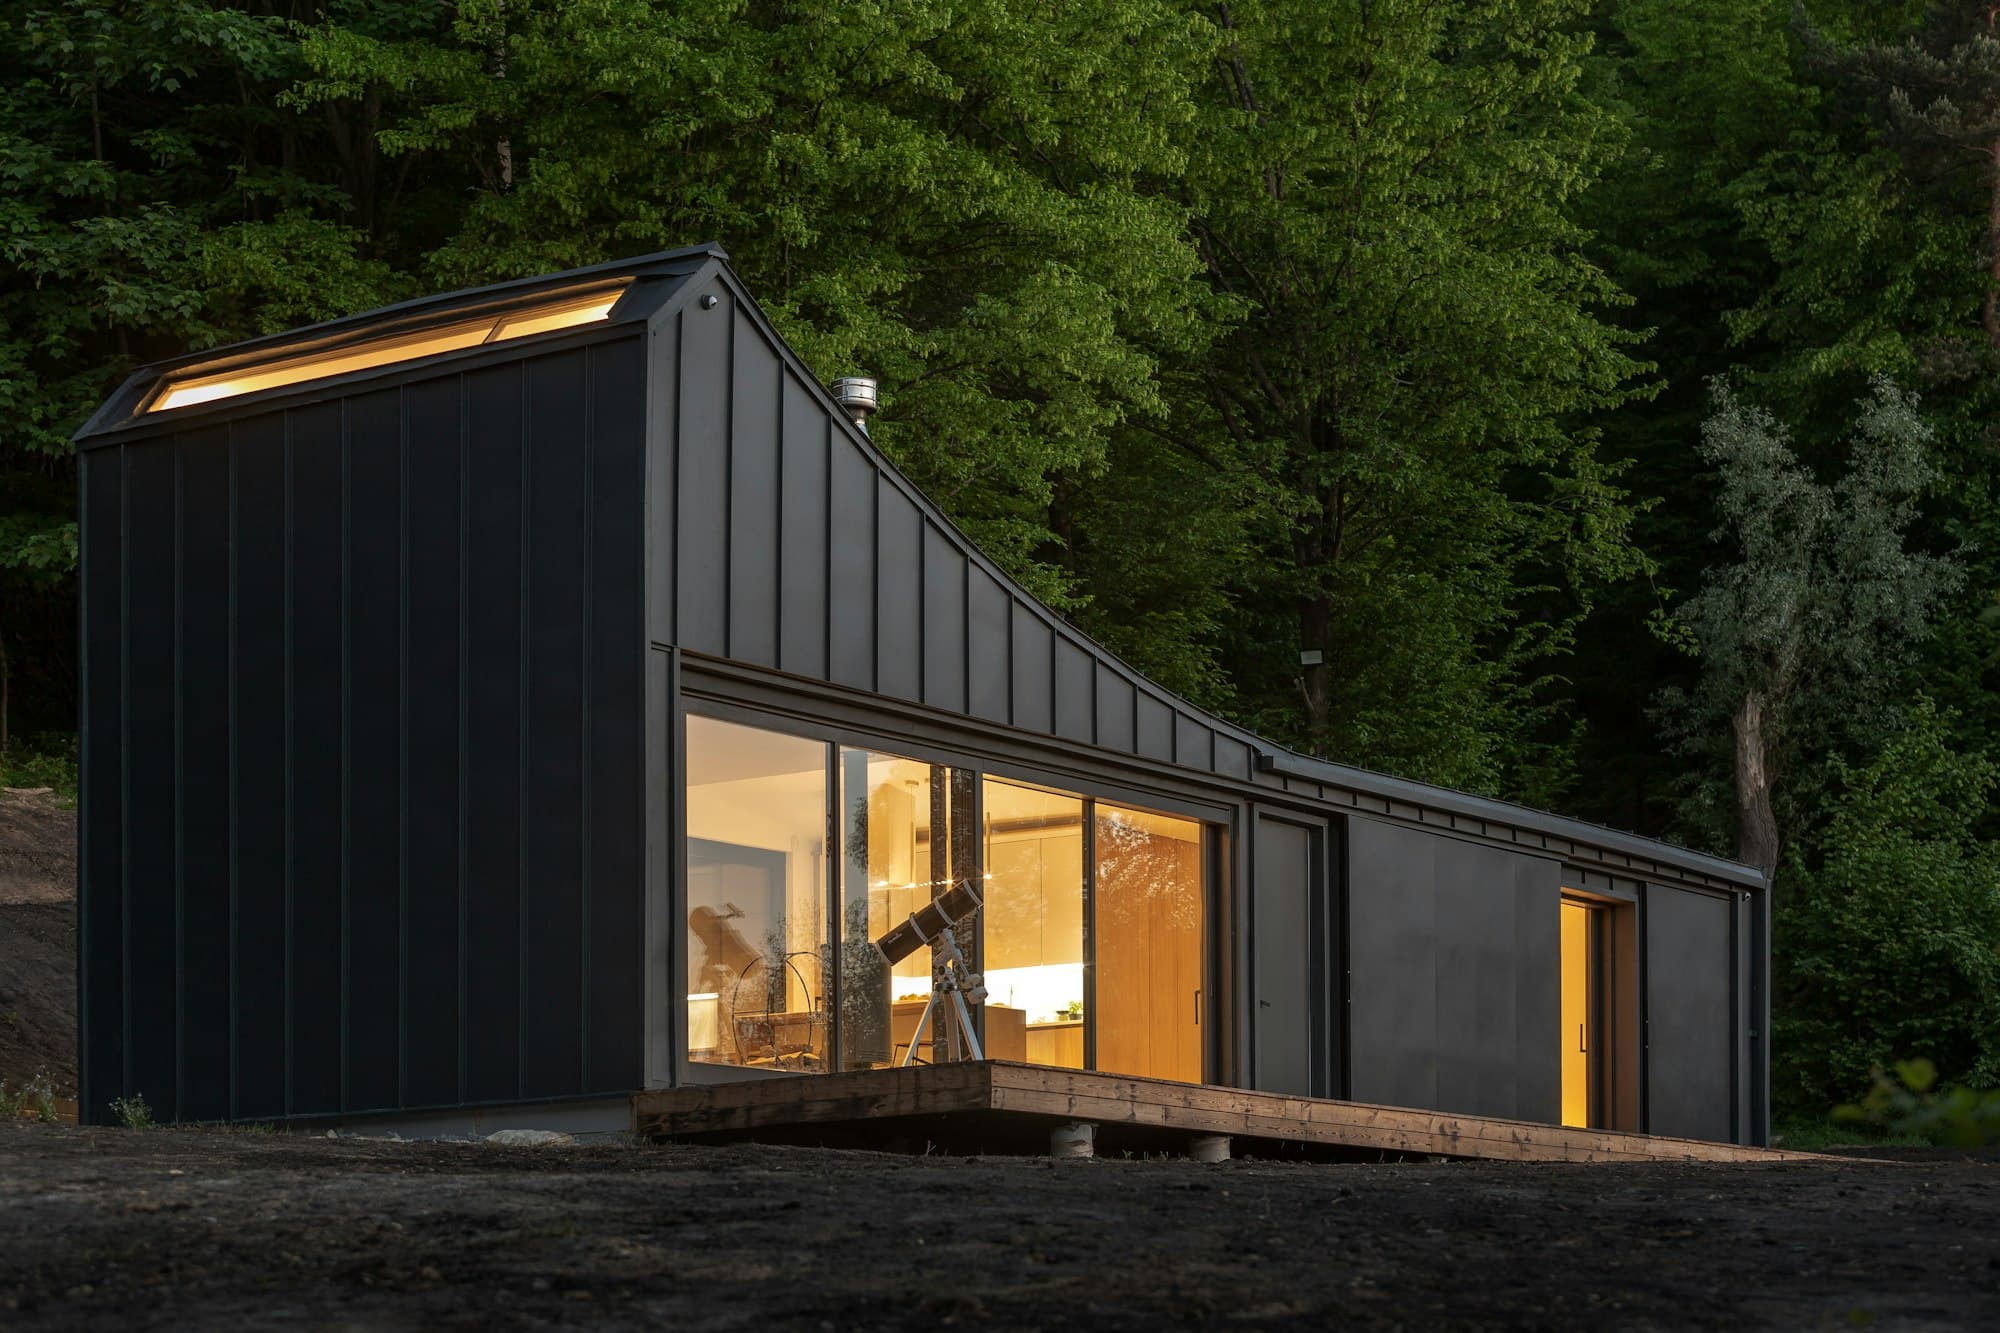
A bespoke seven-metre room for long lunches and late evenings, opening onto a deck across its full width.
Read the The Long Room case study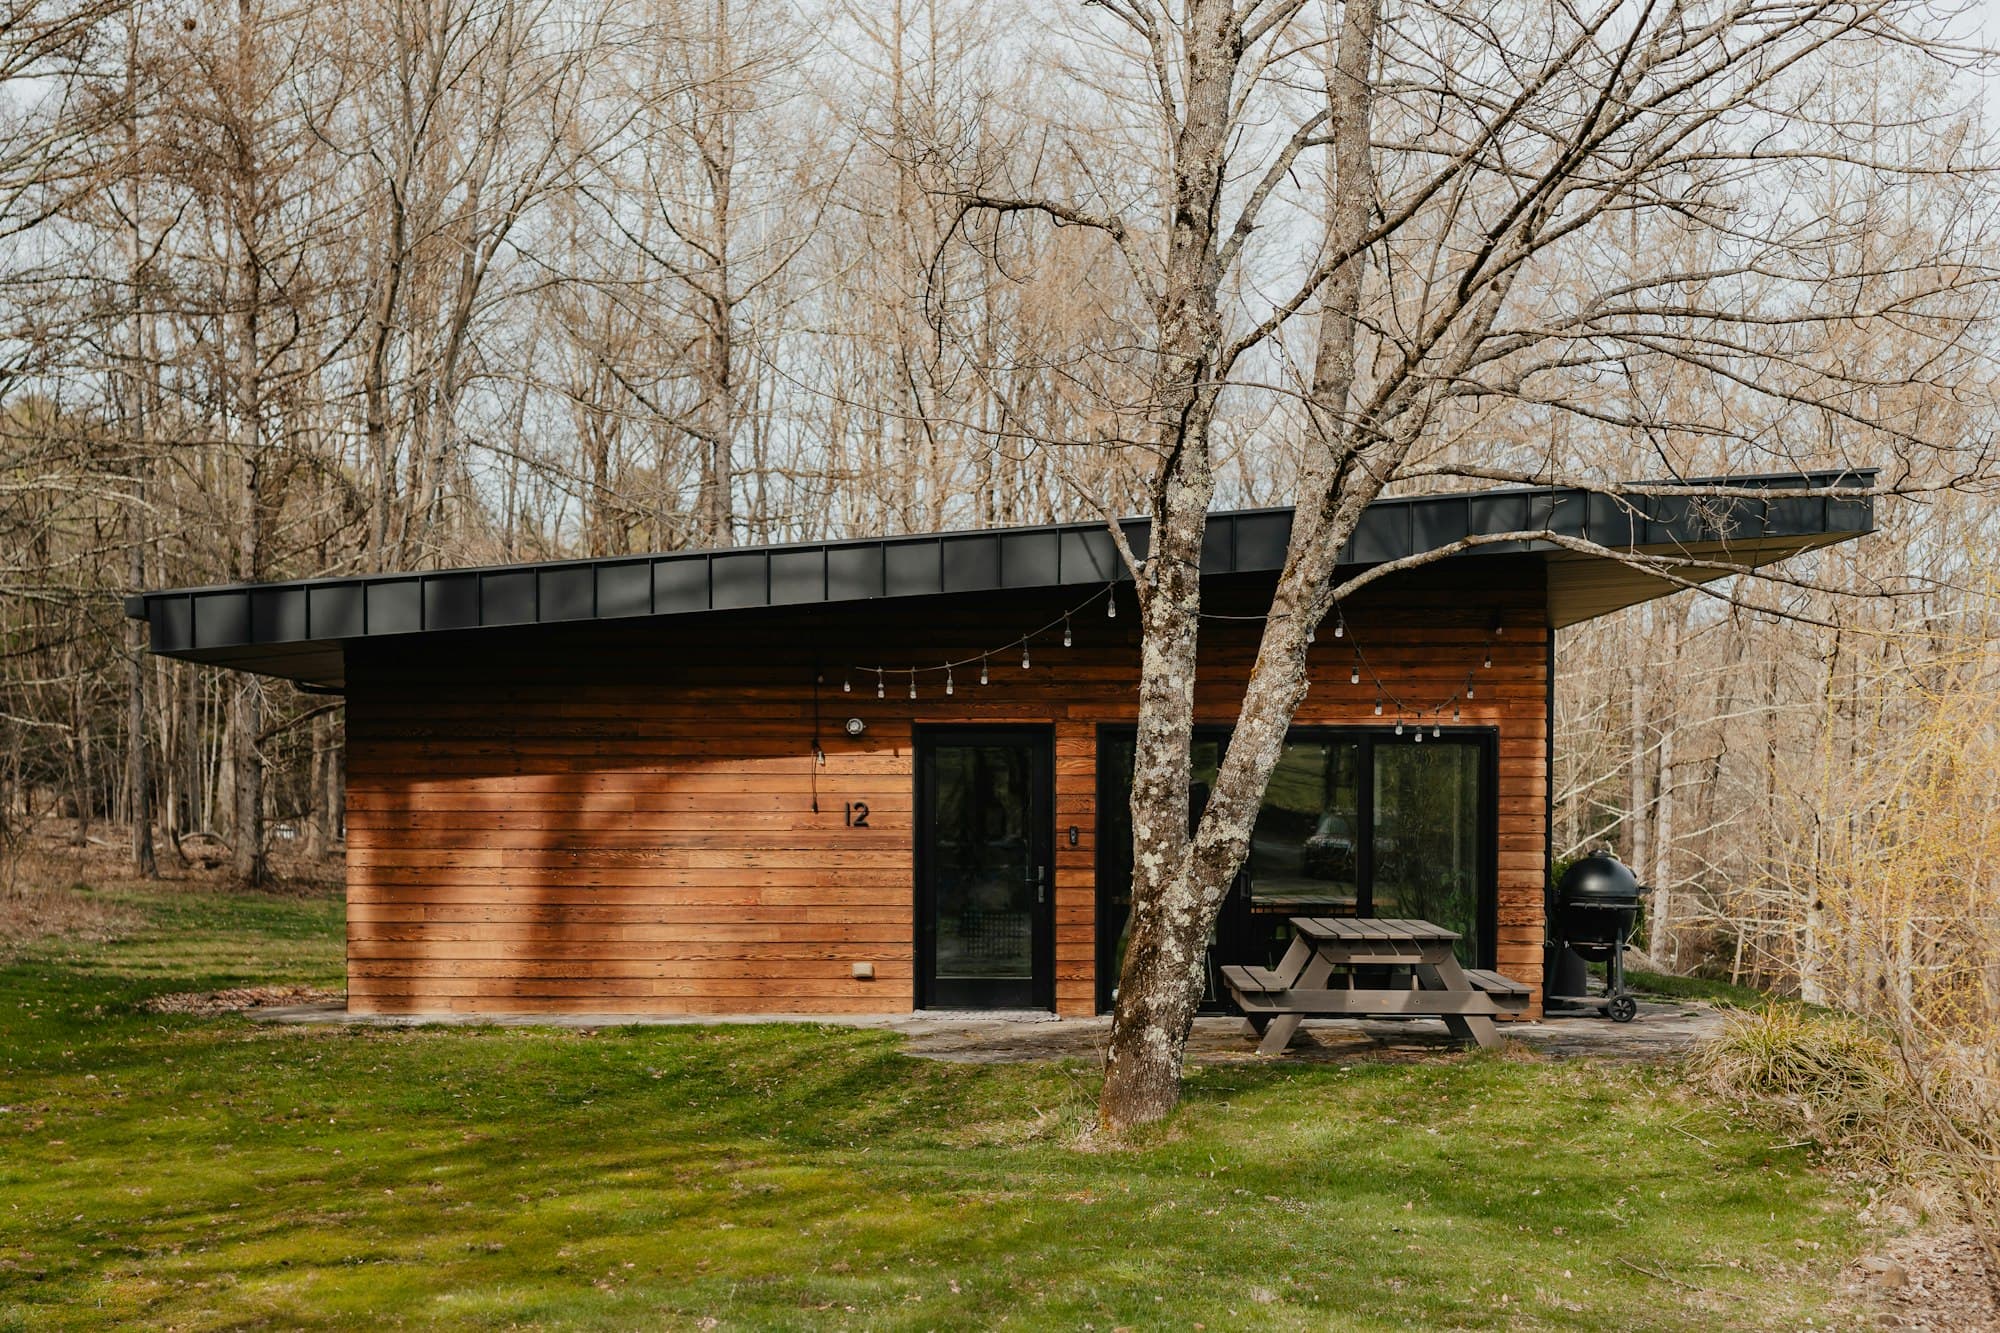
A painter's studio in warm timber, placed so the light stays even and the canvases can stay out.
Read the Birch Studio case study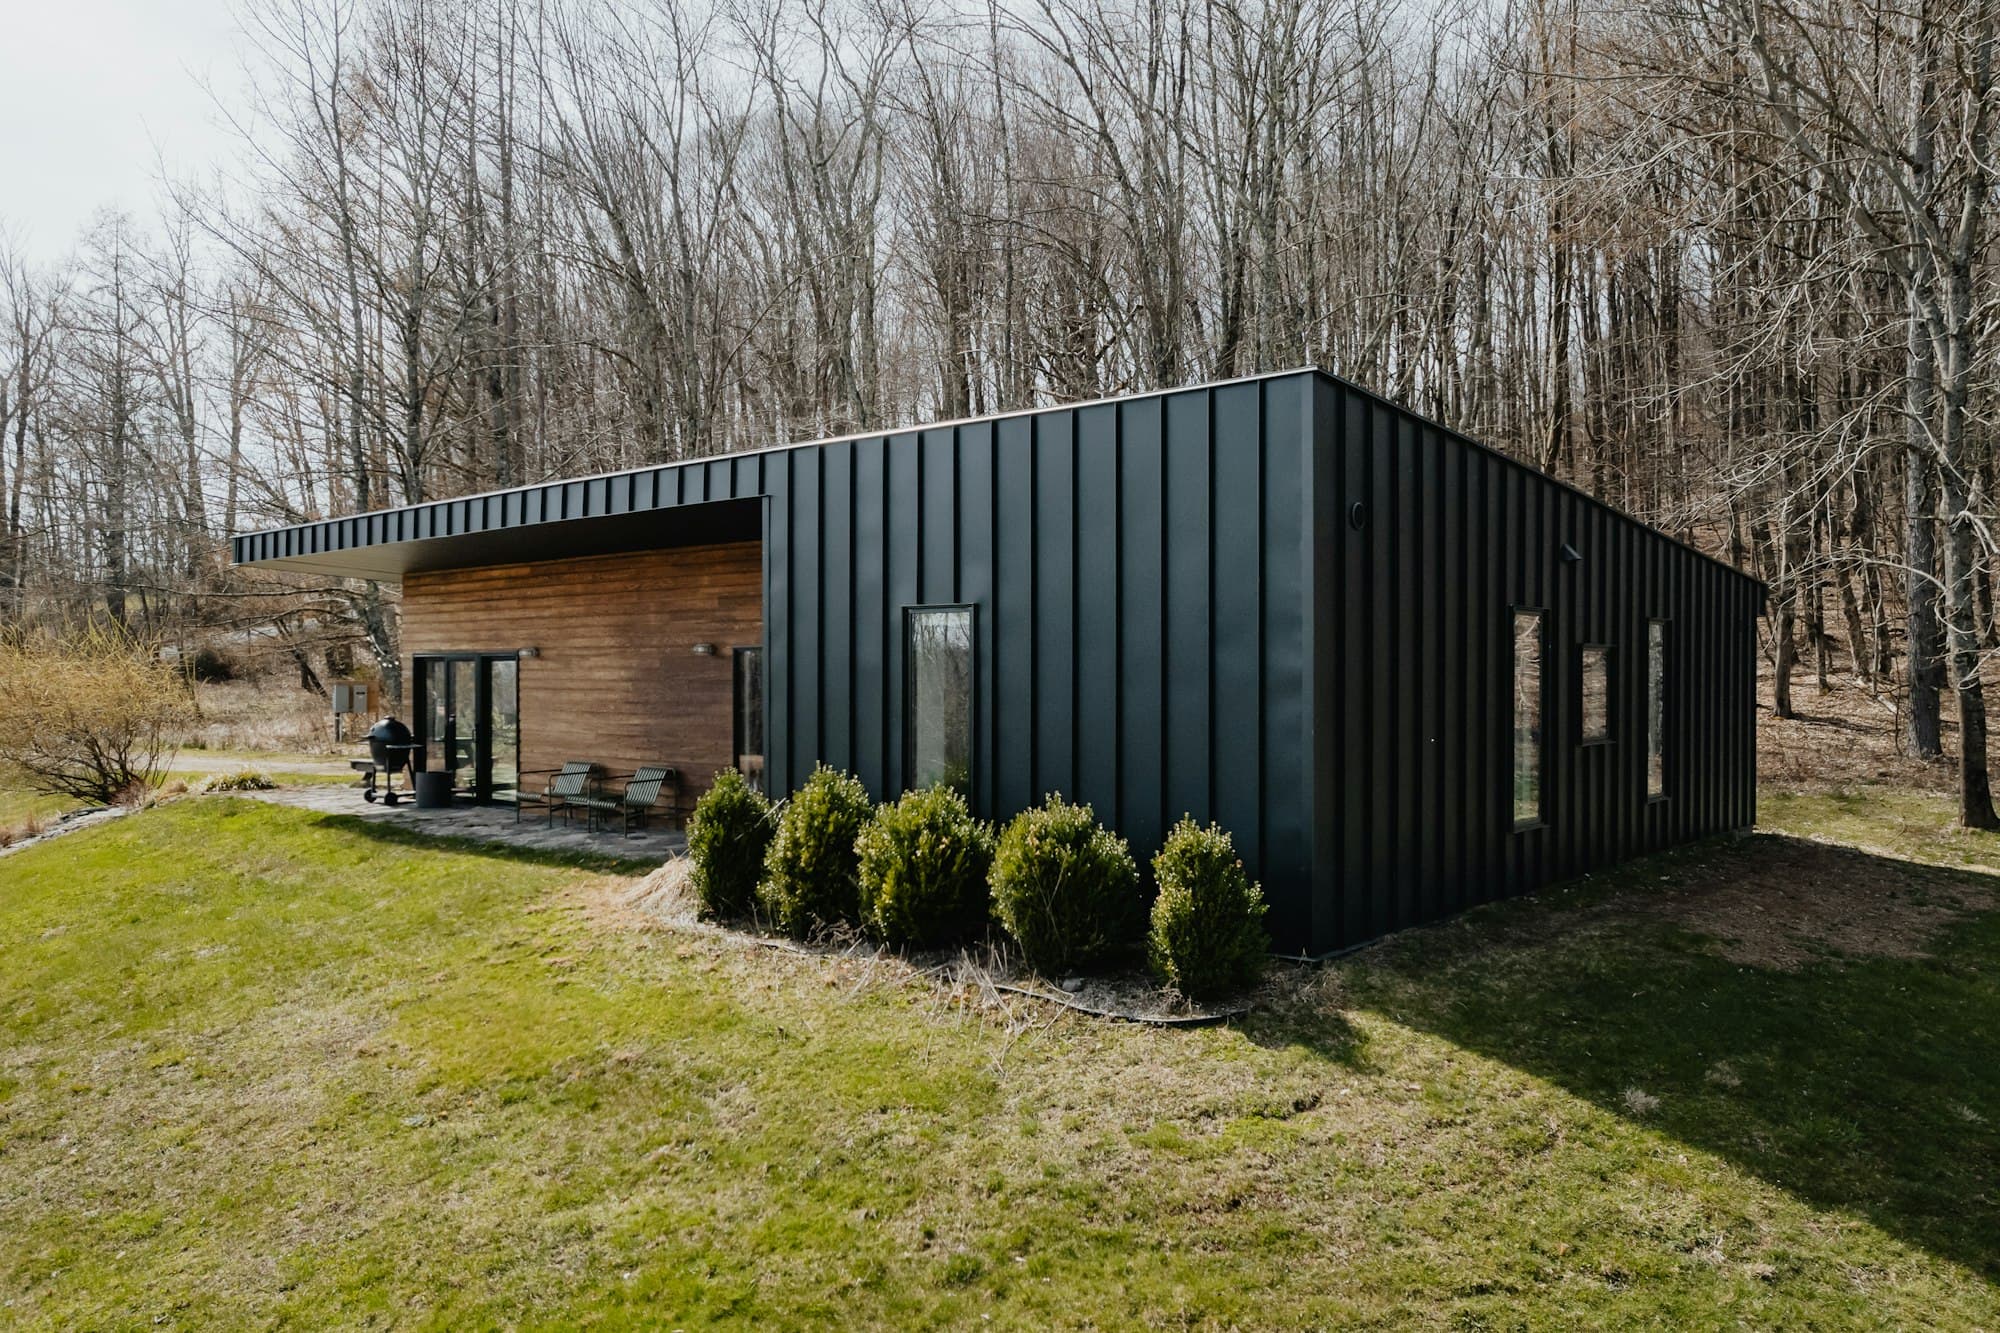
A low, dark building with a reinforced floor, a full rack and enough air to train hard in August.
Read the Blackwood Gym case study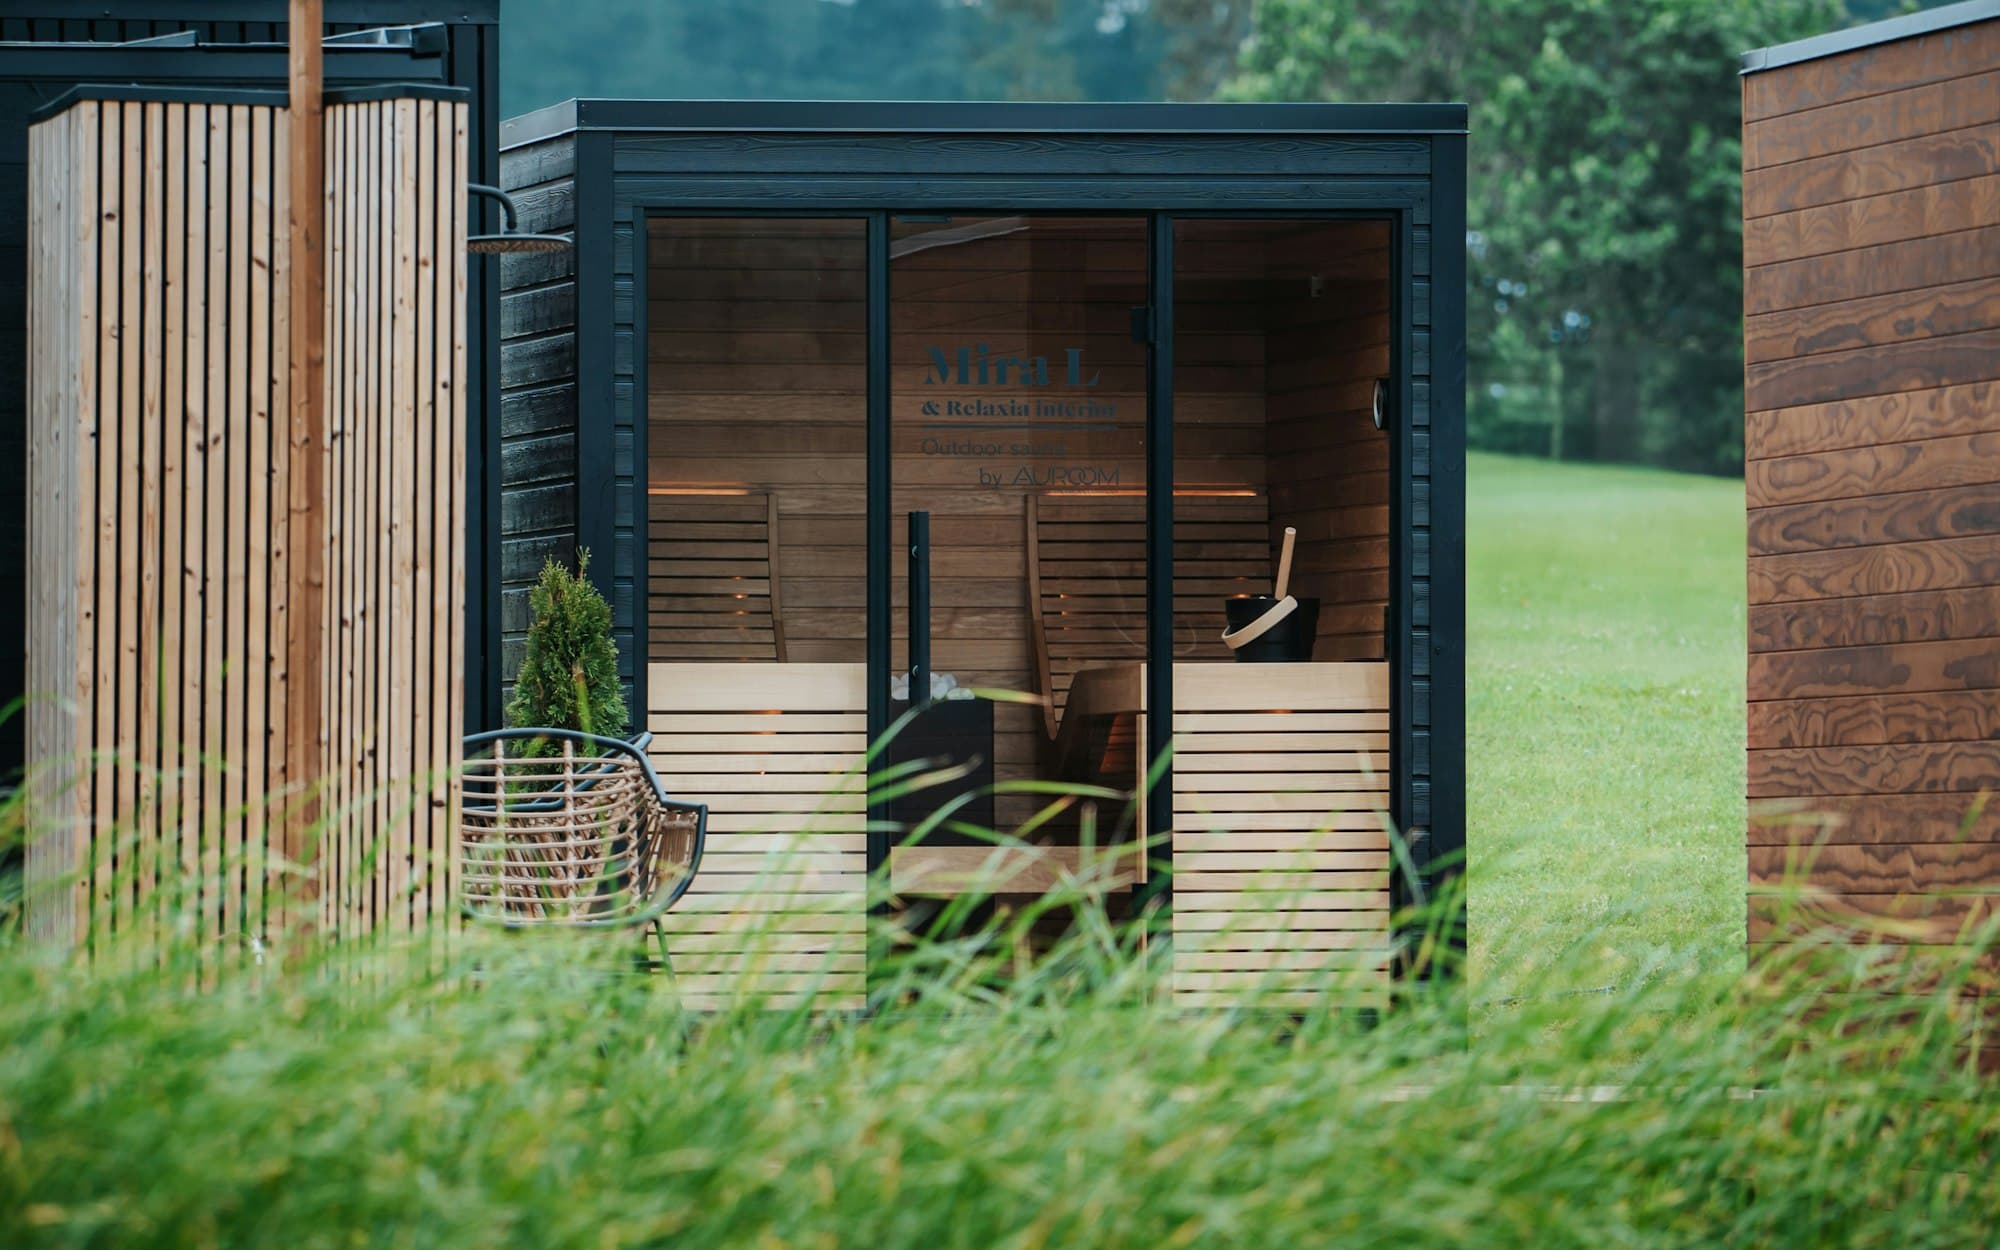
A self-contained place for family to stay: a bed, a shower room and a sheltered timber porch.
Read the Meadow Guest Room case study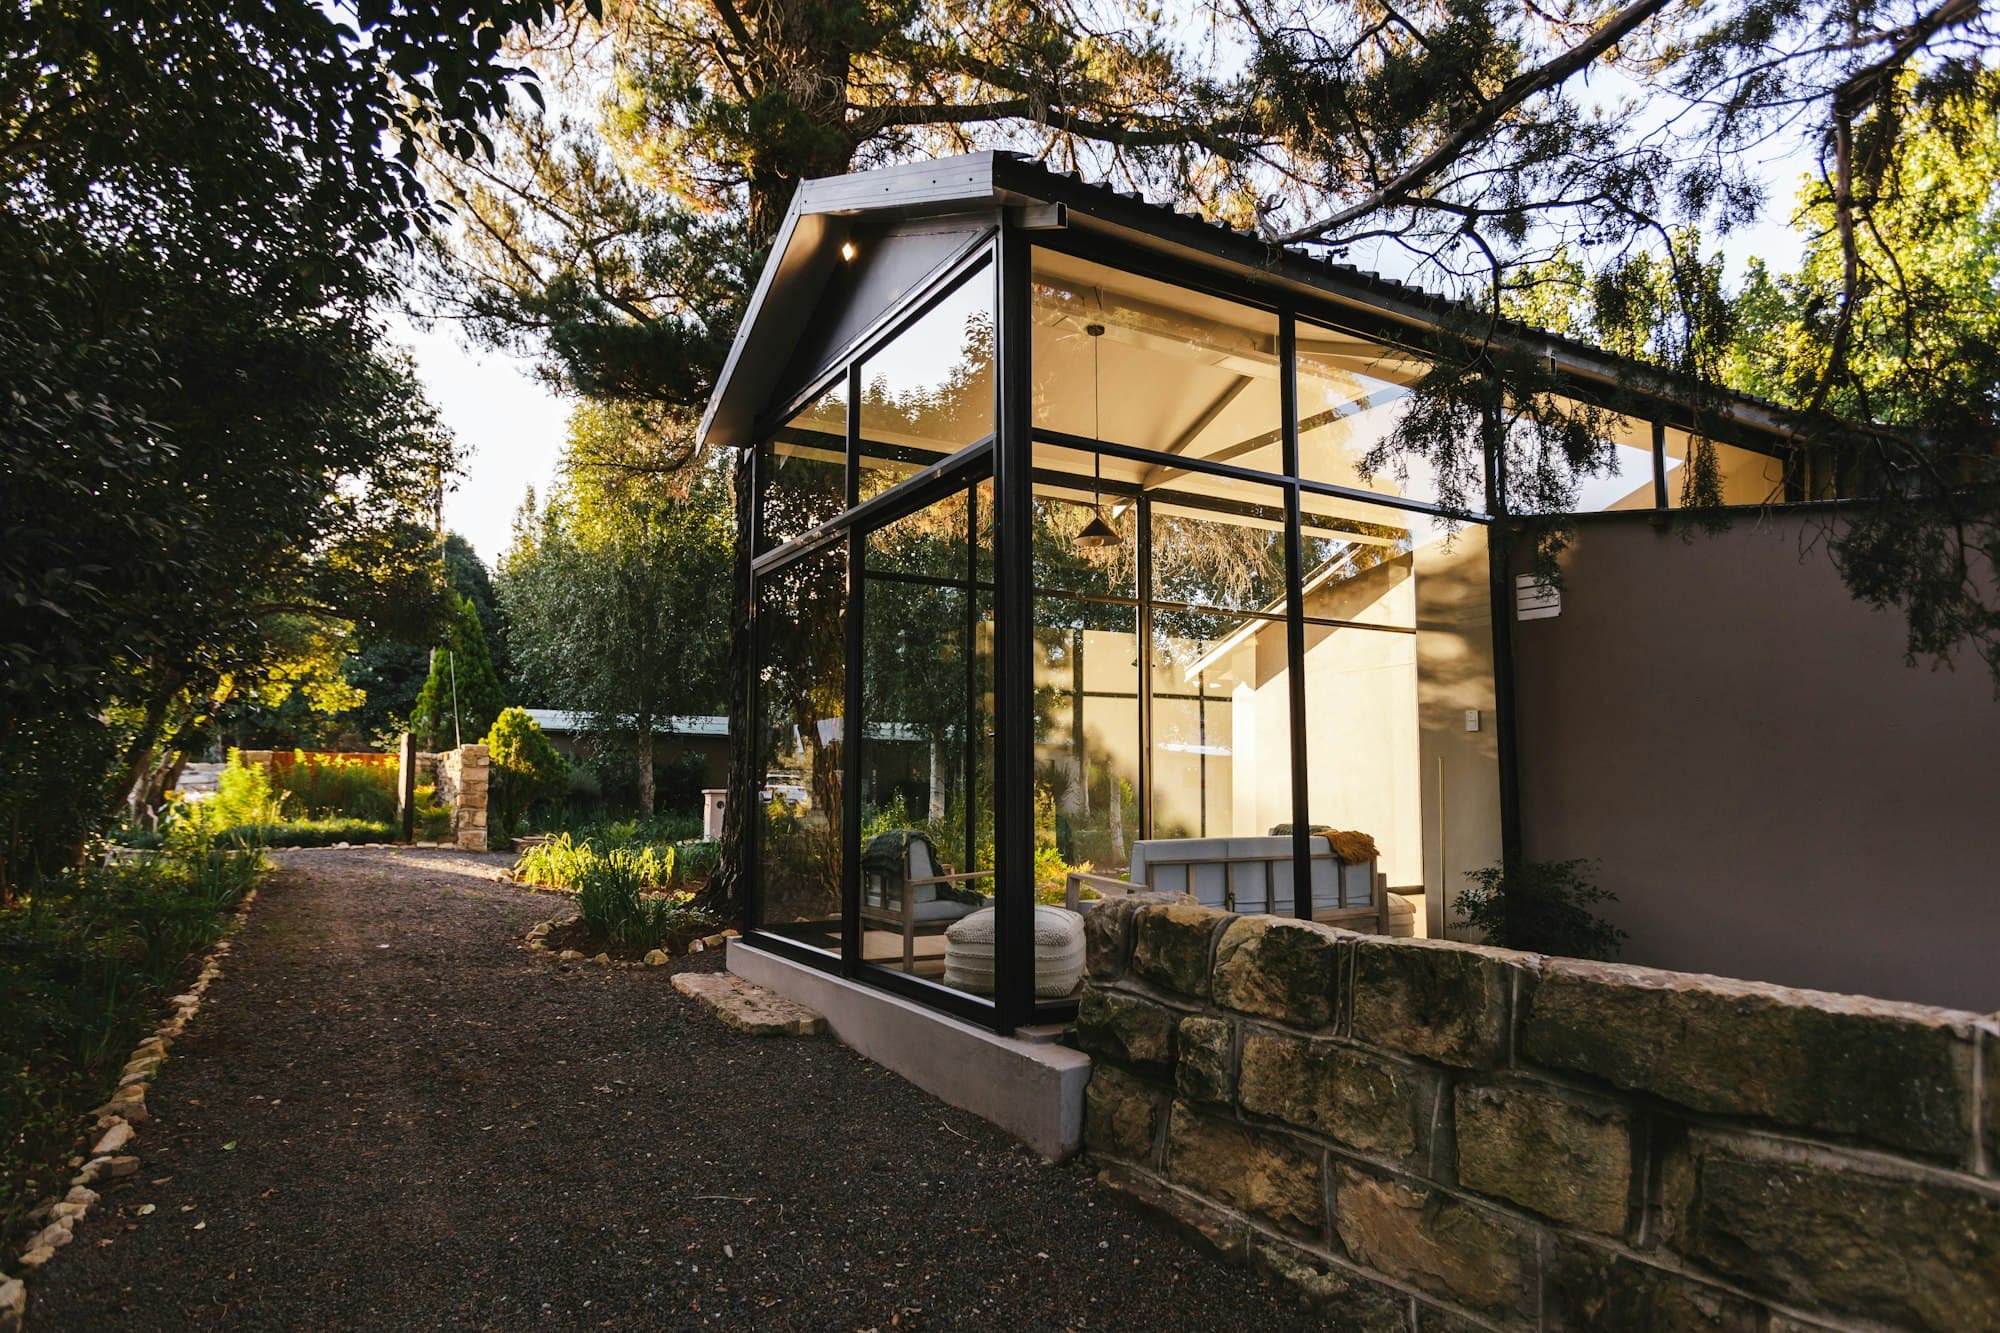
A glazed room against an old stone wall. Somewhere to read, and to watch the garden change.
Read the Walled Garden Pavilion case studyTell us about your garden, or design a room and see an indicative price.