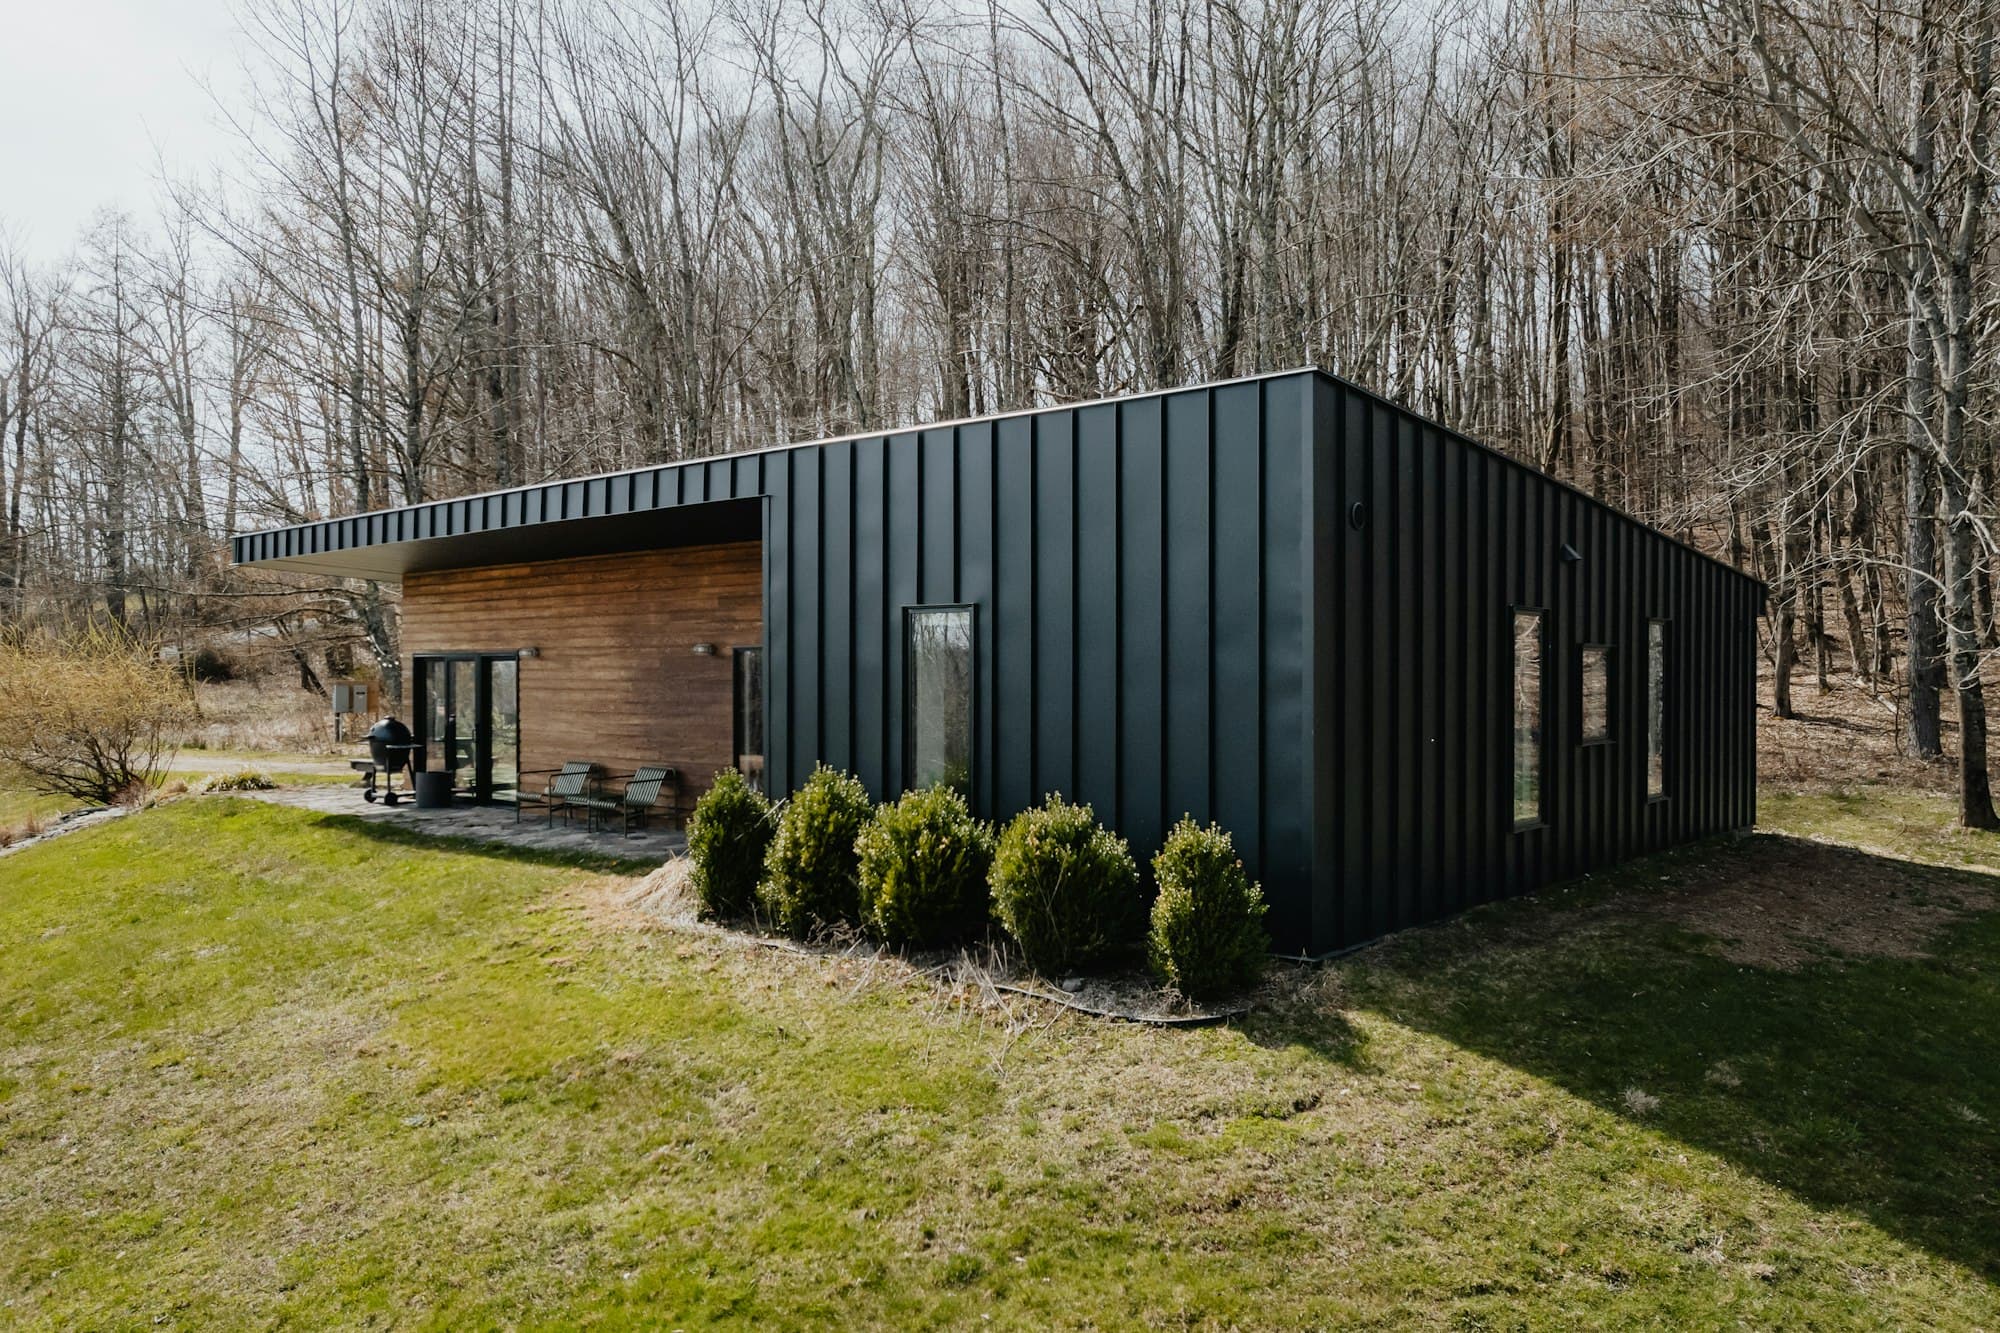
Blackwood Gym
- Use
- Home gym
- Size
- 4 × 5 m
- Location
- Level lawn
A low, dark building with a reinforced floor, a full rack and enough air to train hard in August.
Read the Blackwood Gym case study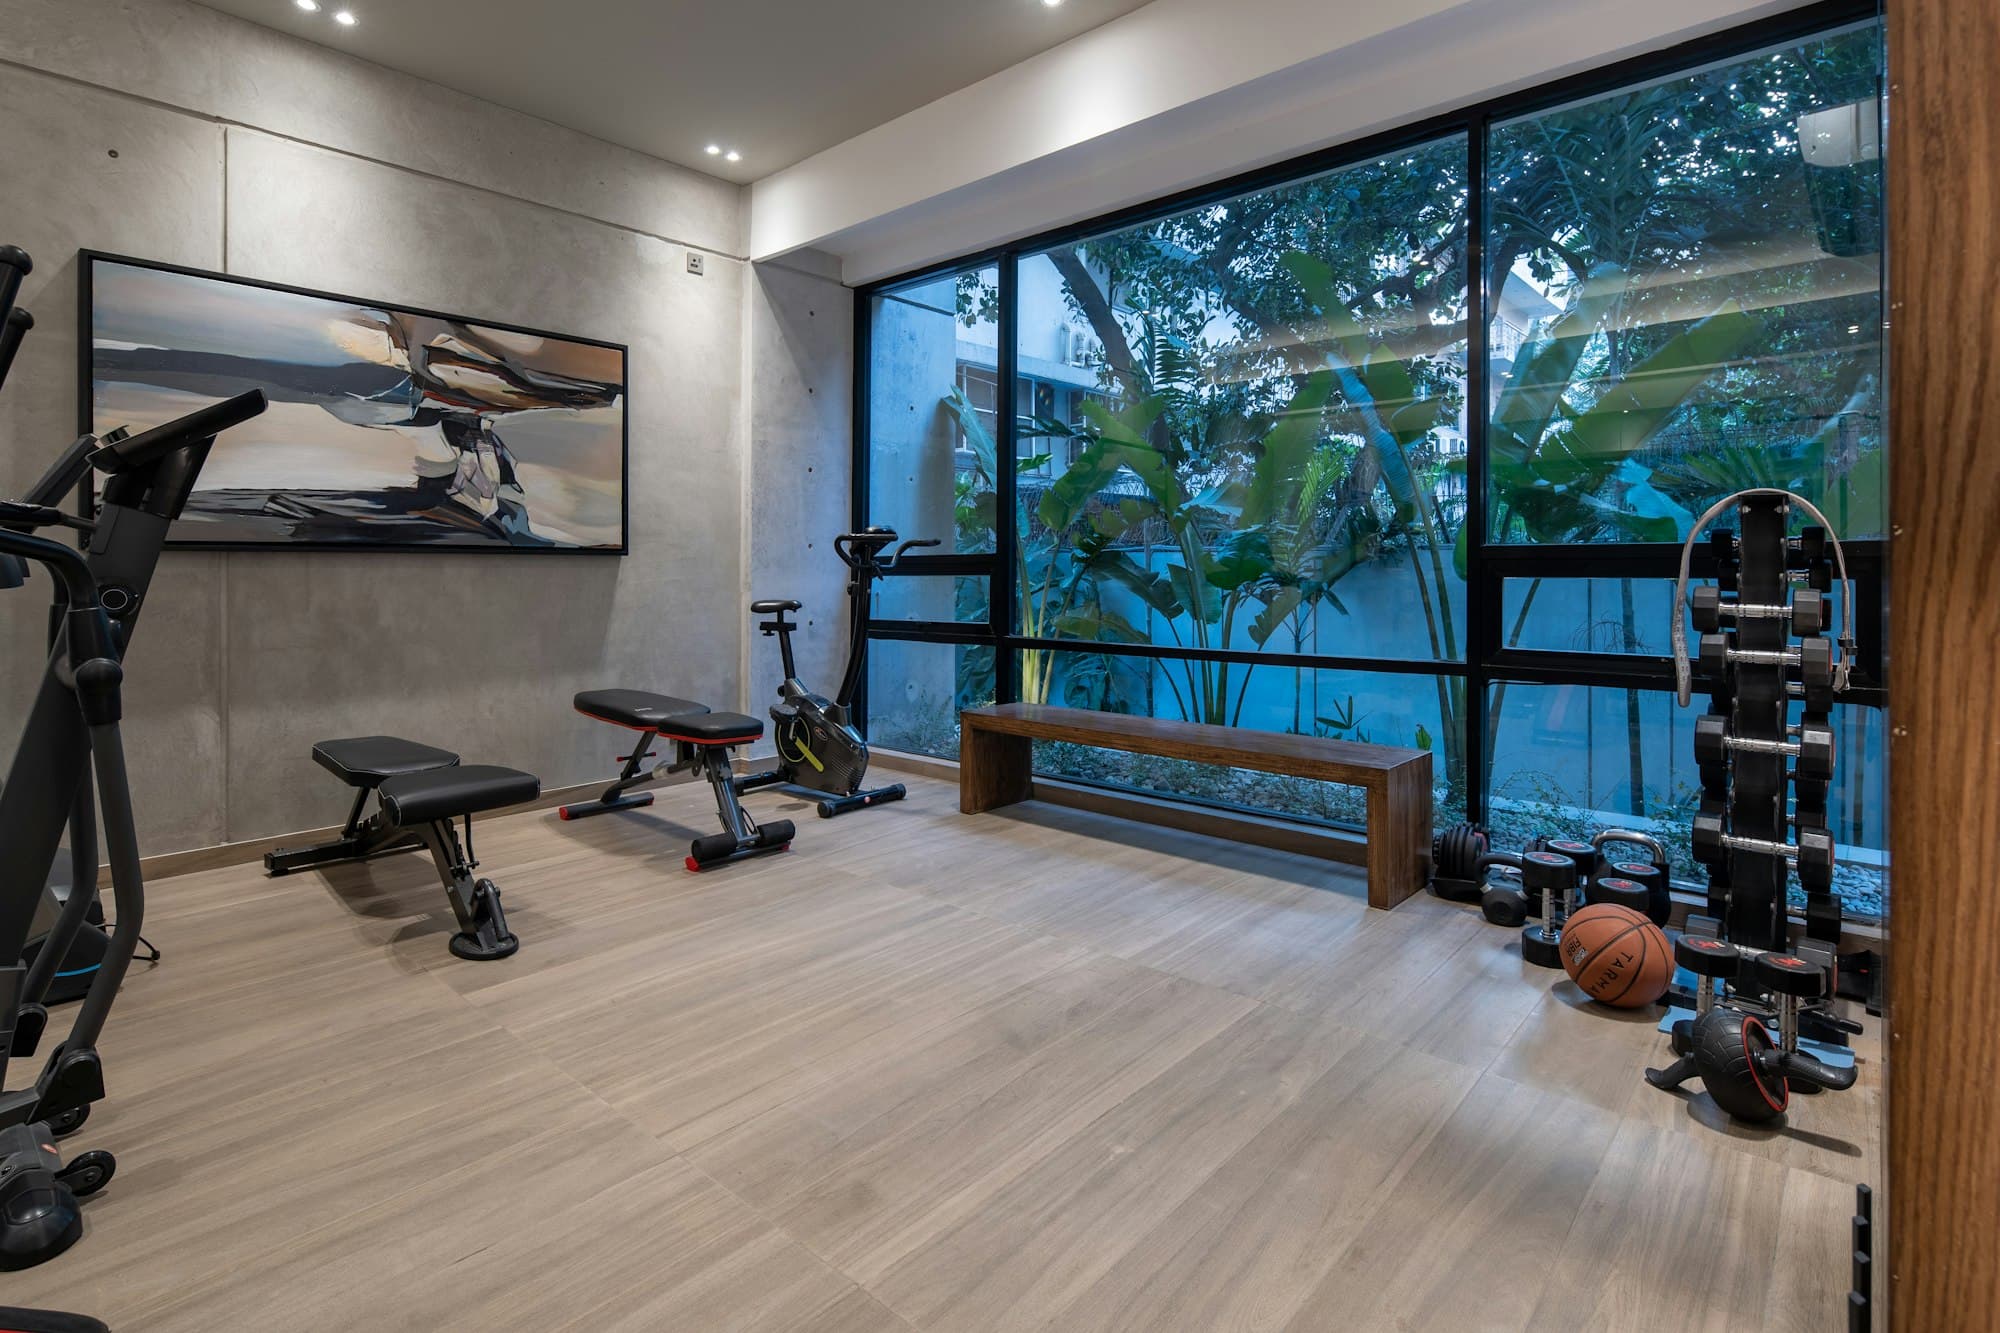
Garden gyms
A gym in the garden, designed around what you actually lift, ride or roll out, with the floor, the headroom and the air to match.
No membership. No drive. Nobody waiting for the rack.
What a gym asks of a building
A gym asks more of a building than a desk does. Send us your equipment list and we design the room to suit it.
Heavy equipment concentrates load. We design the floor structure around your heaviest item and finish it in rubber where it's needed.
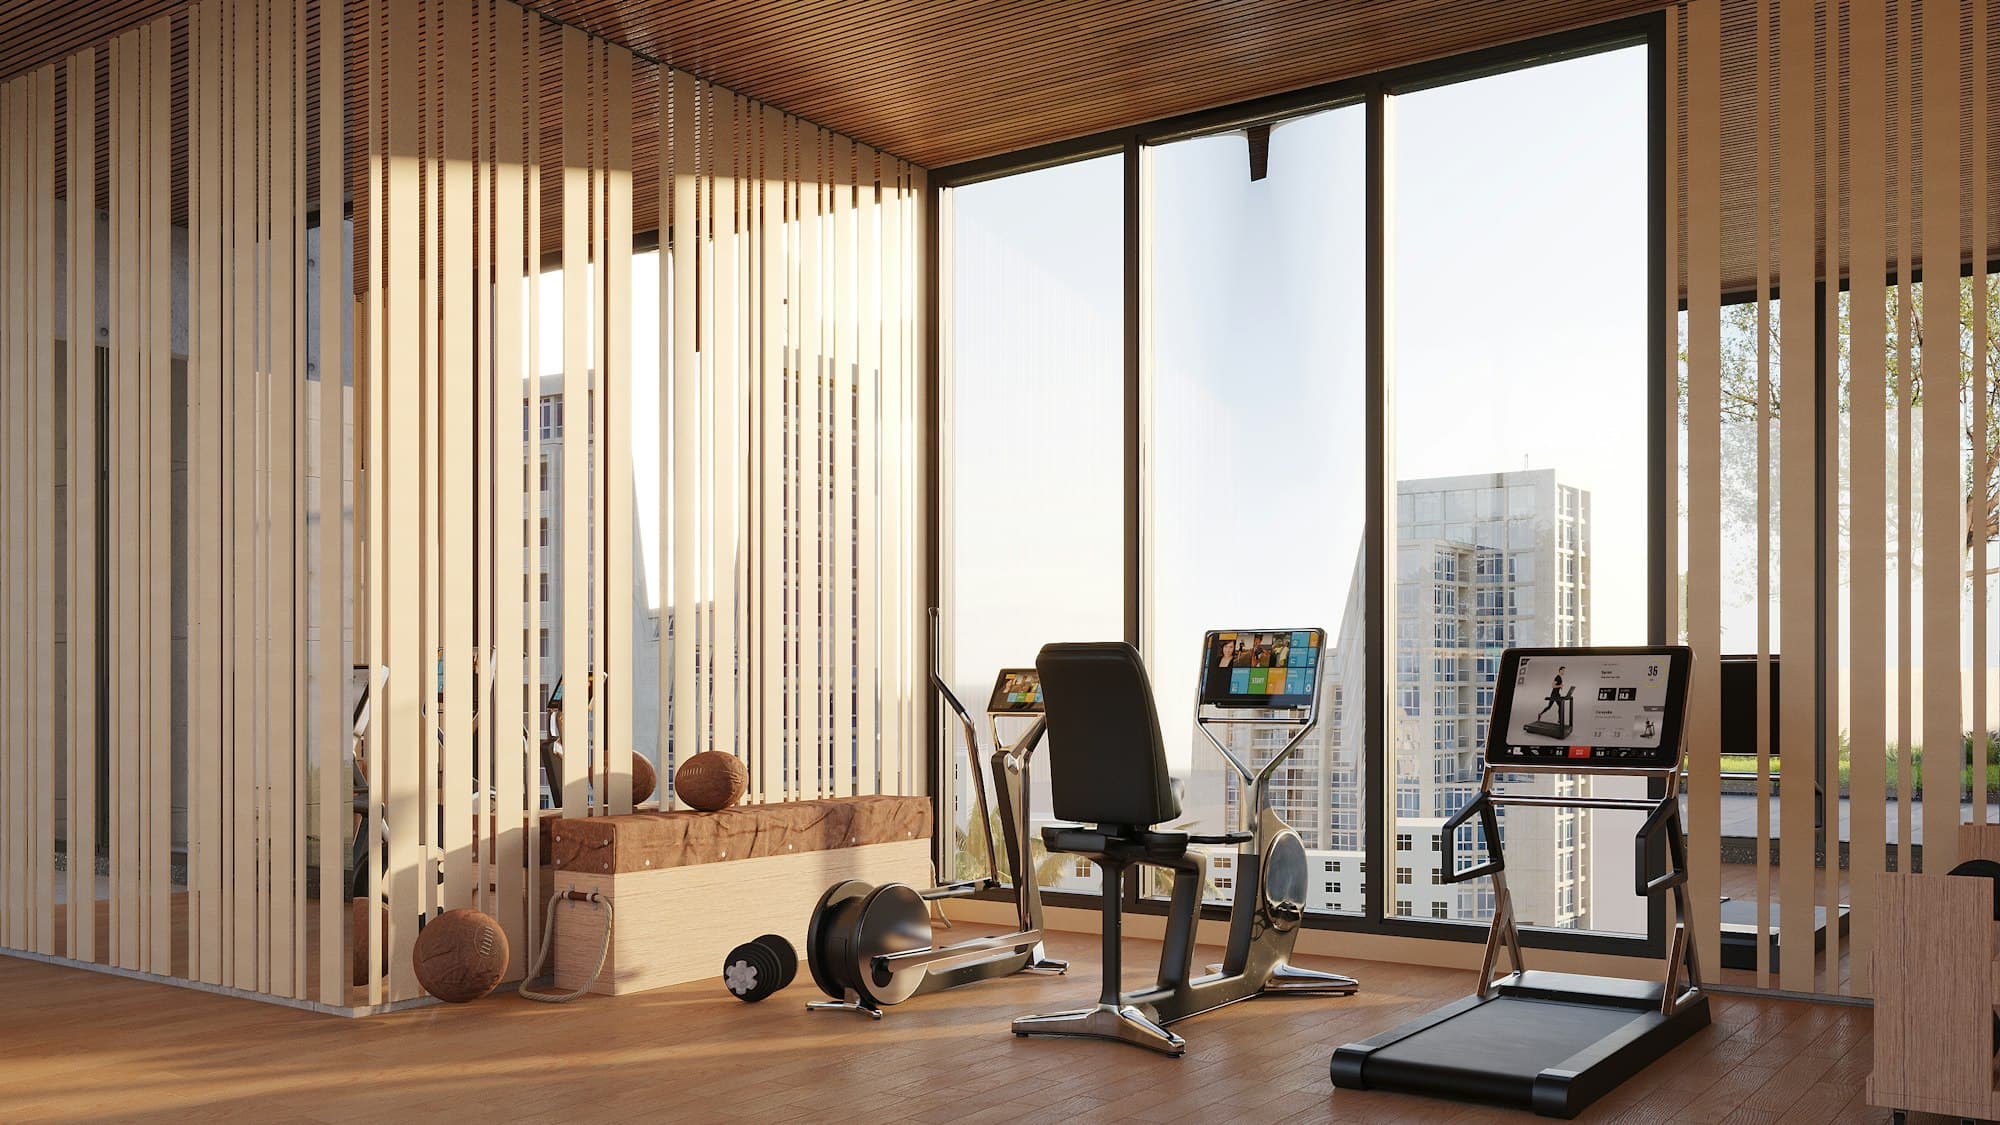
Overall height is often limited by planning rules, so we plan the inside around your movements and put the height where you press, jump and pull.
Windows that open on two sides for a through-draught, and air conditioning for the sessions that need it.
Rubber flooring and a lifting platform take the thump out of dropped weights. Your neighbours need never know you're up.
A full-height mirror wall for form, and a place for every plate, band and mat so the floor stays clear.
What fits
Three footprints drawn to the same scale, with the equipment that sits comfortably in each.
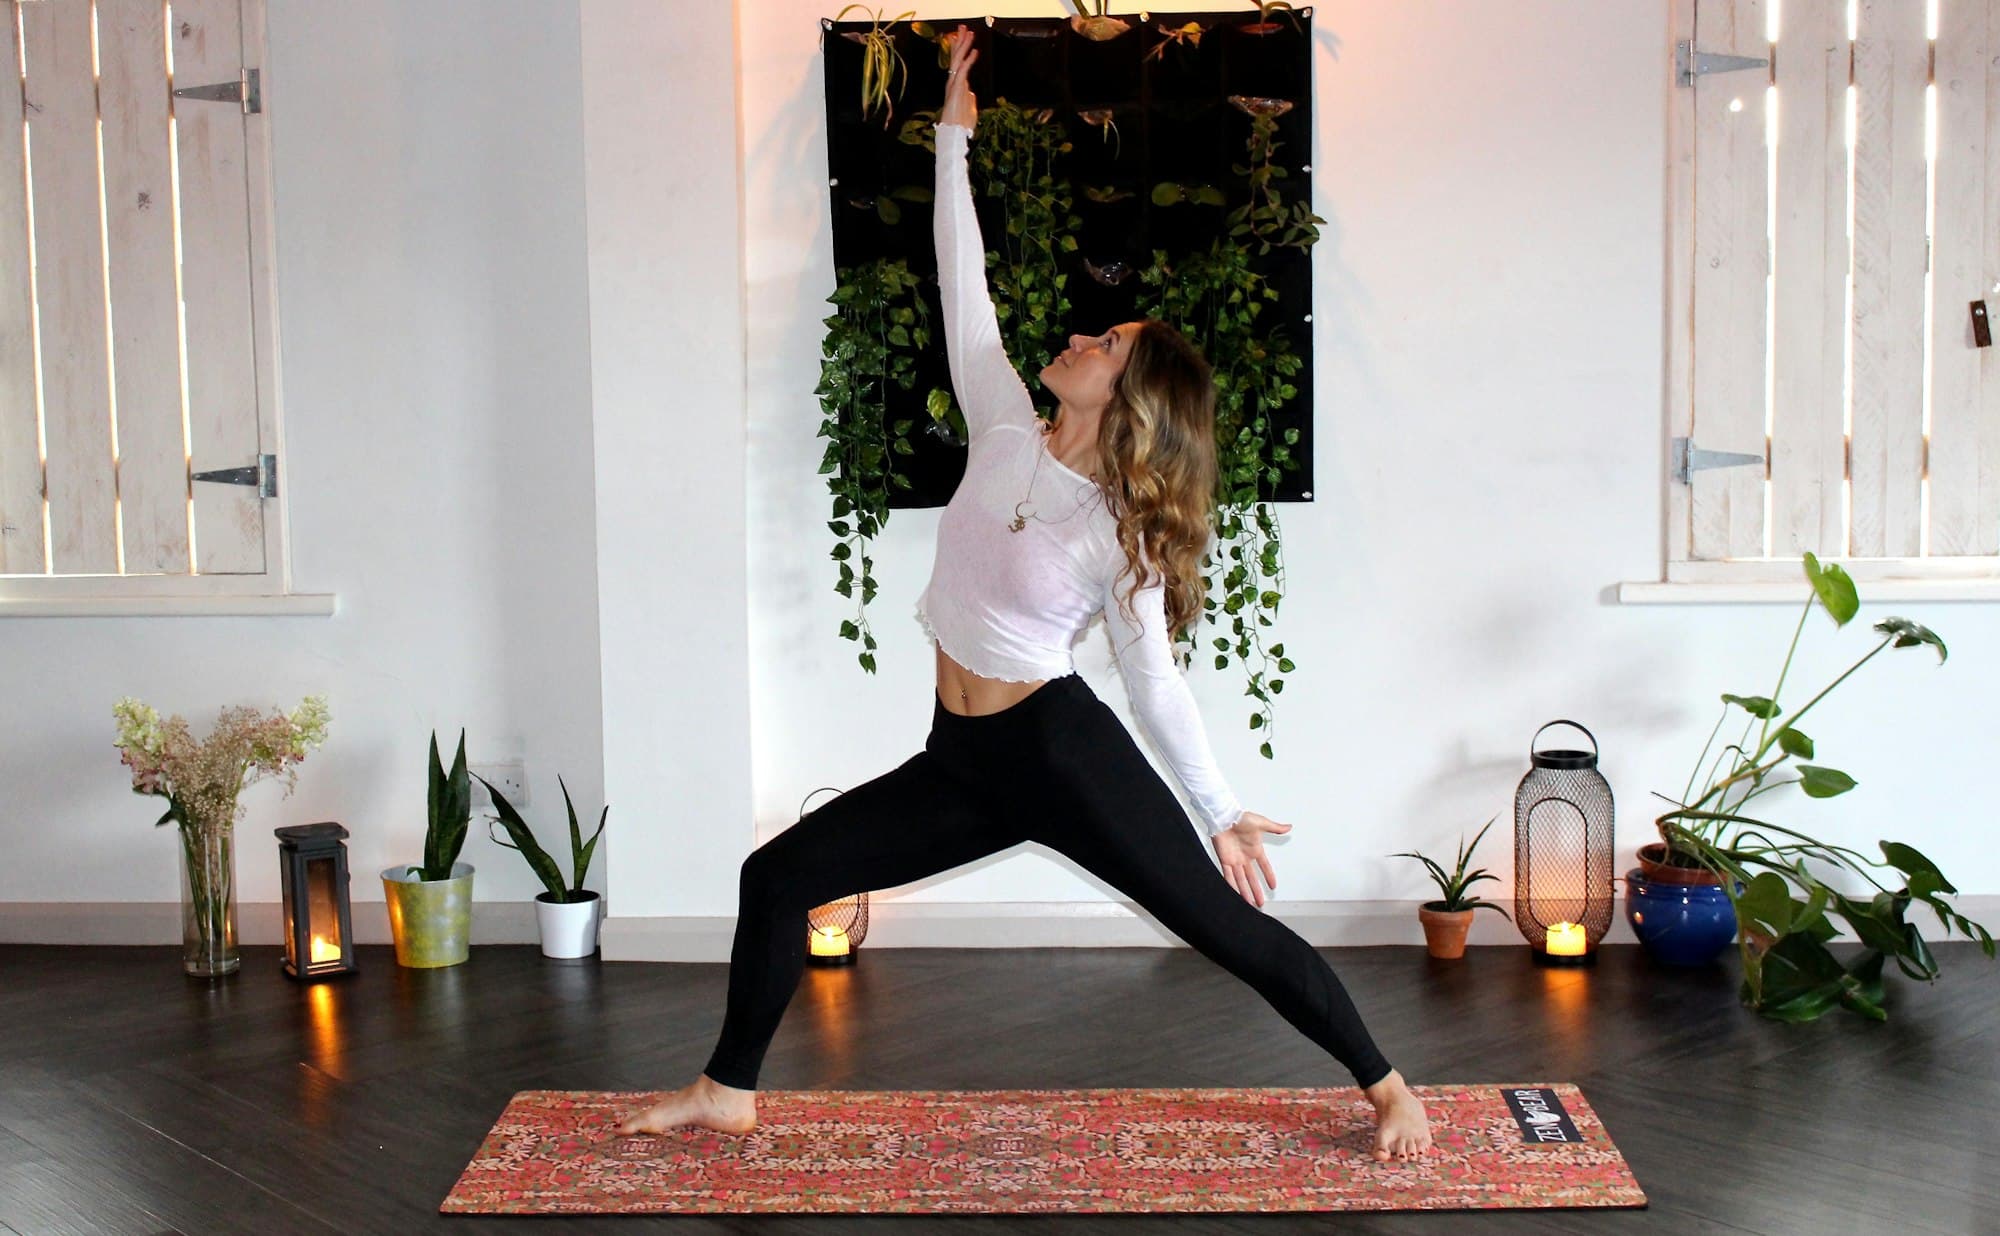
A mat, a bike and a wall of storage. Enough for a daily practice.
A half rack against the back wall, a rower along the side and floor space in front of the glass.
Lifting, cardio and a stretching zone, each with its own territory.
Specified for training
Recovery
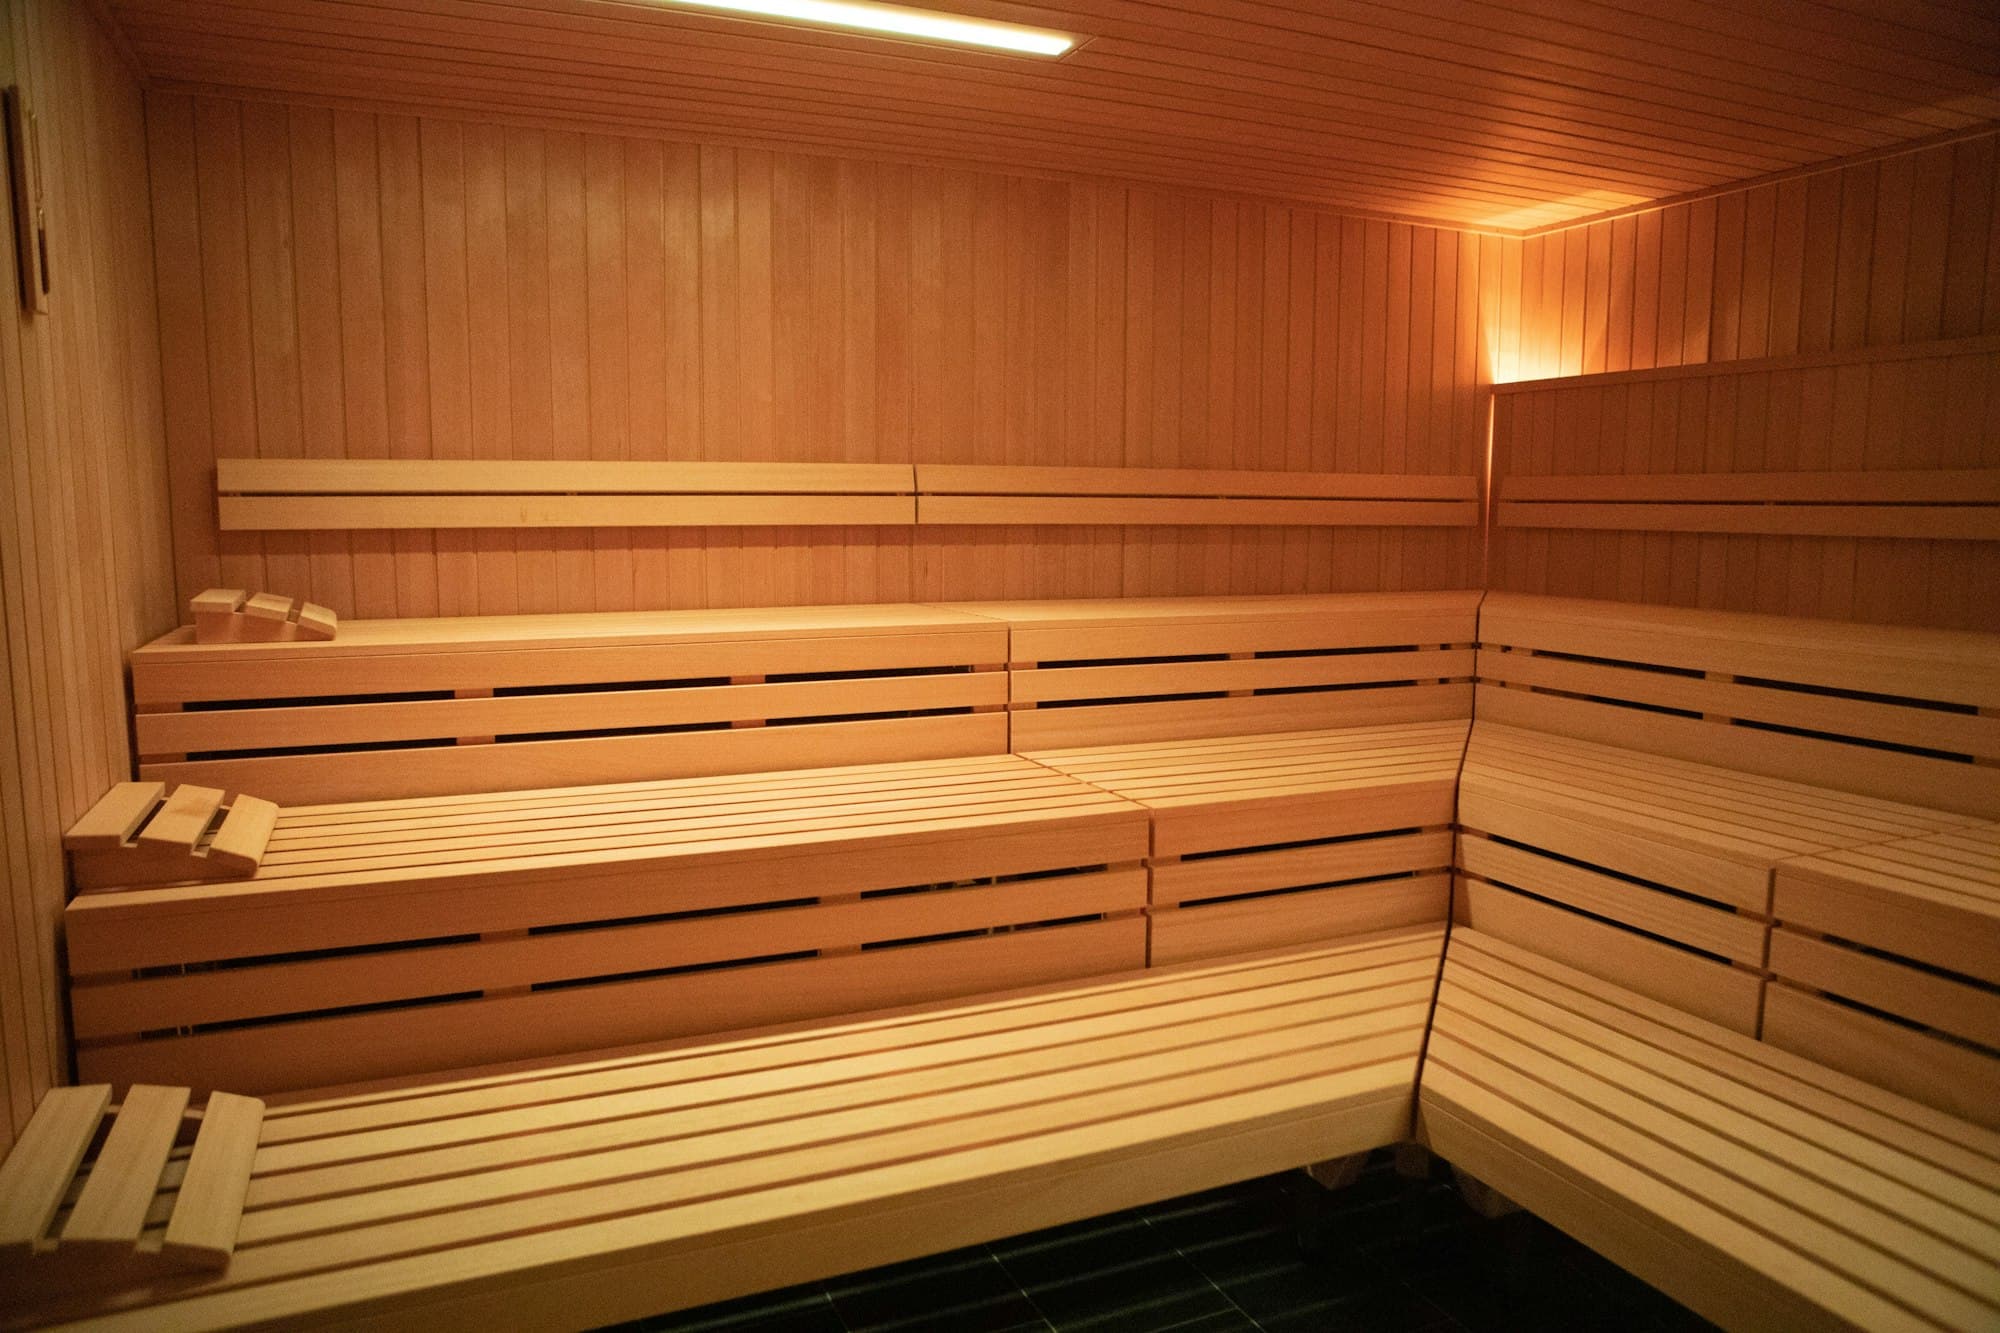
A sauna, a cold shower, a bench in the evening sun. Recovery can be part of the same building or a small one beside it. Our garden saunas page has layouts and costs.
Projects
Questions
Tell us what you'll be using, whether that's a loaded rack, a treadmill or a rig, and we design the floor structure for it. The standard floor suits cardio machines, free weights and a bench; beneath a loaded rack or rig we add joists and finish with rubber flooring.
Overall height is often limited by planning rules, so we design the inside of the room around your movements: where the rack goes, where you press overhead, where the ceiling can be at its highest. Tell us your height and what you do.
Opening windows on two sides for a through-draught, and air conditioning for harder sessions. In Greece, and in south-facing UK gardens, we'd treat cooling as essential rather than optional.
Insulated walls take the edge off music and conversation. Dropped weights are a different kind of noise: rubber flooring and an isolated lifting platform deal with most of it, and acoustic treatment is available as an option.
Yes. A sauna can share the building with your gym, with a hot room partitioned off at one end, or stand as a small building of its own beside it. See our garden saunas page for layouts and costs.
Tell us what you train with and we'll tell you what size you need. Or price one up yourself.