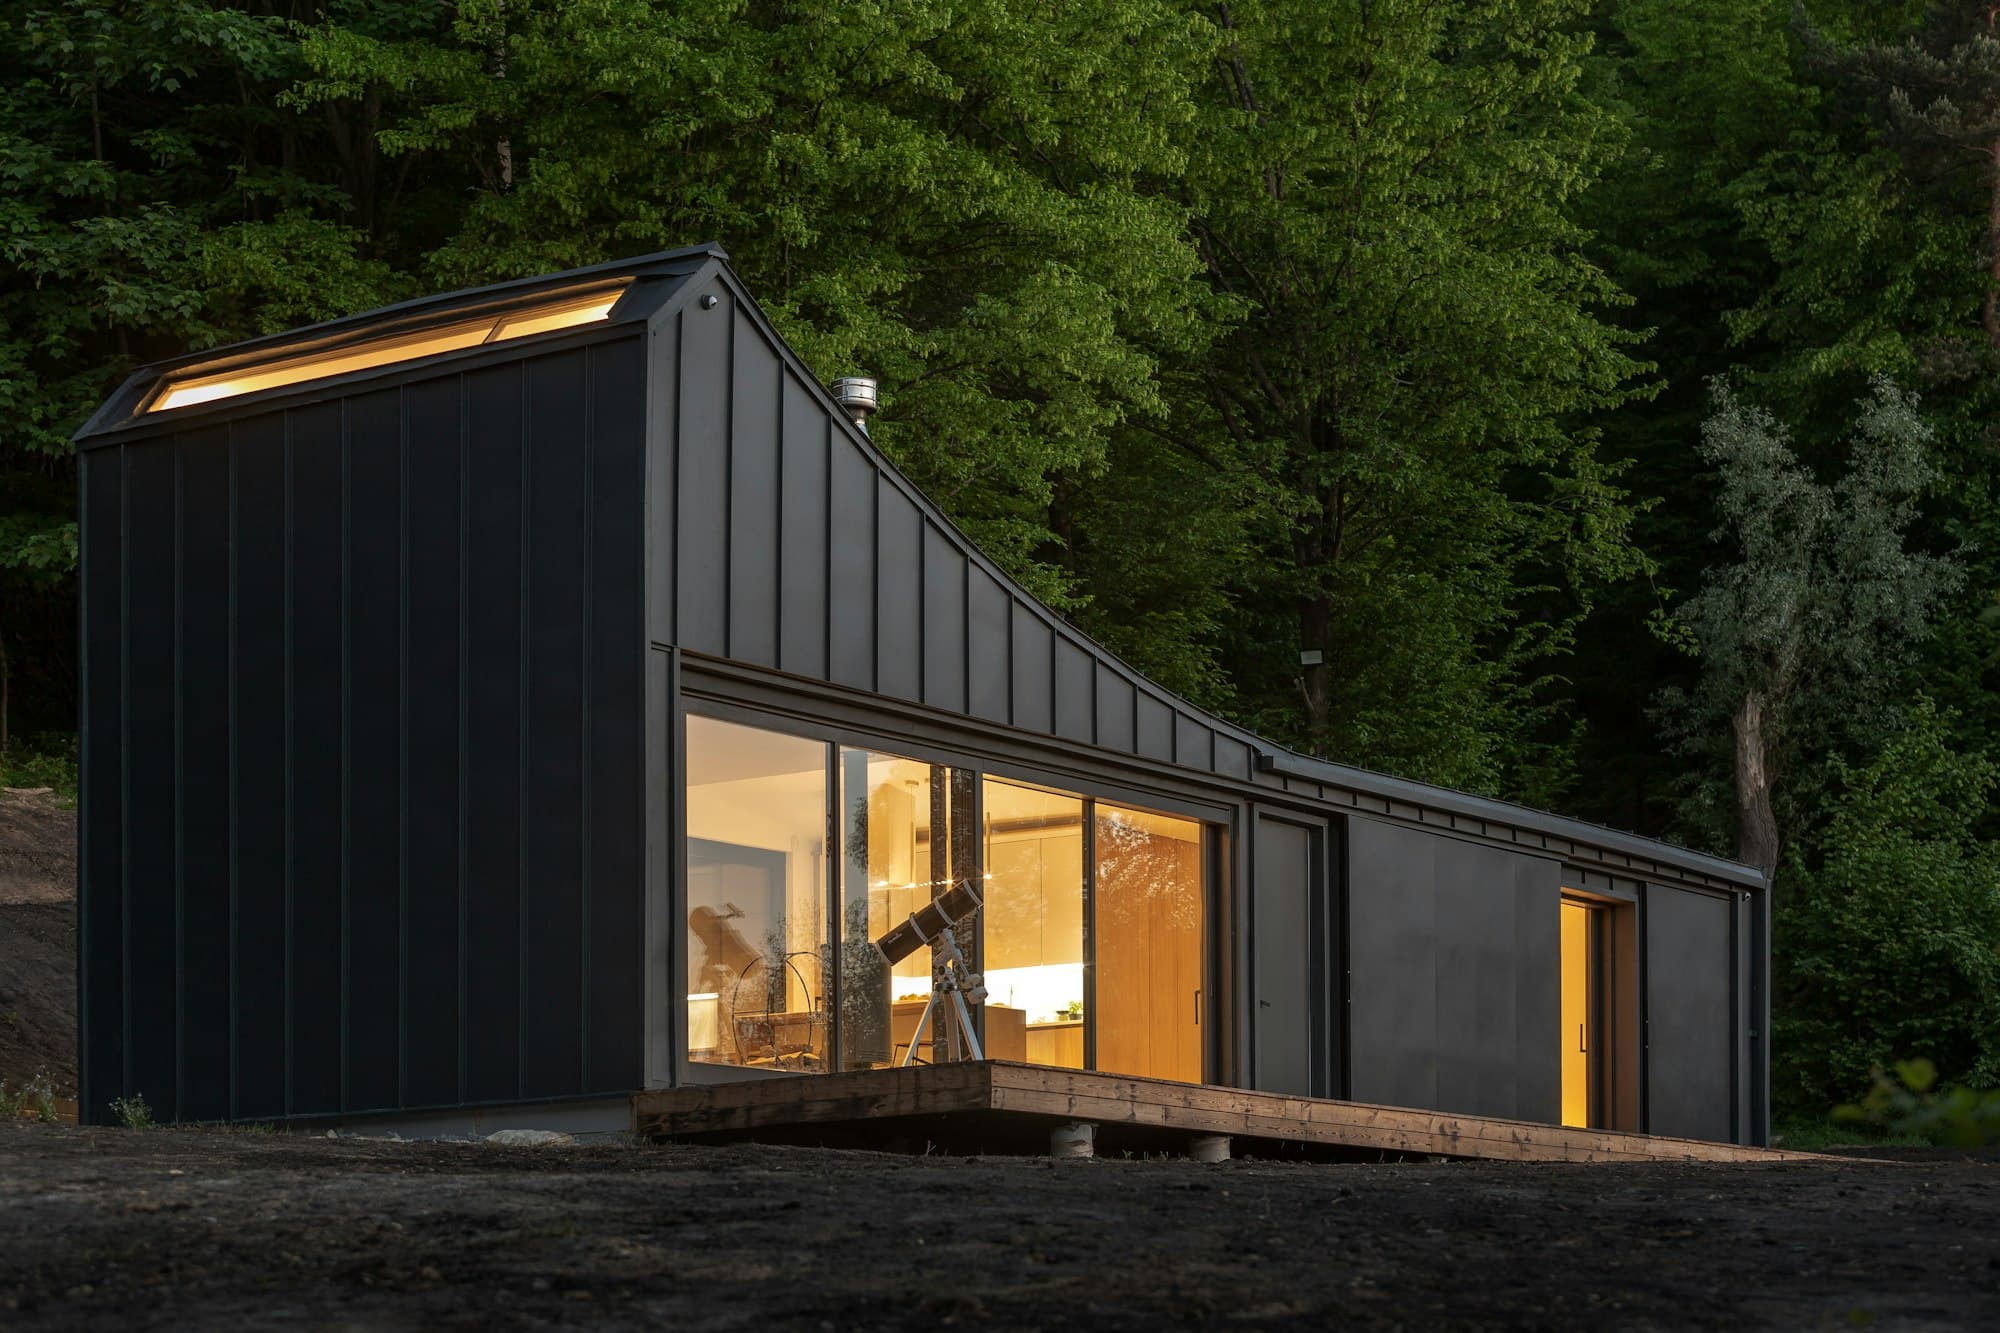
The Long Room
- Use
- Garden lounge
- Size
- 4 × 7 m
- Location
- Sloping family garden
A bespoke seven-metre room for long lunches and late evenings, opening onto a deck across its full width.
Read the The Long Room case study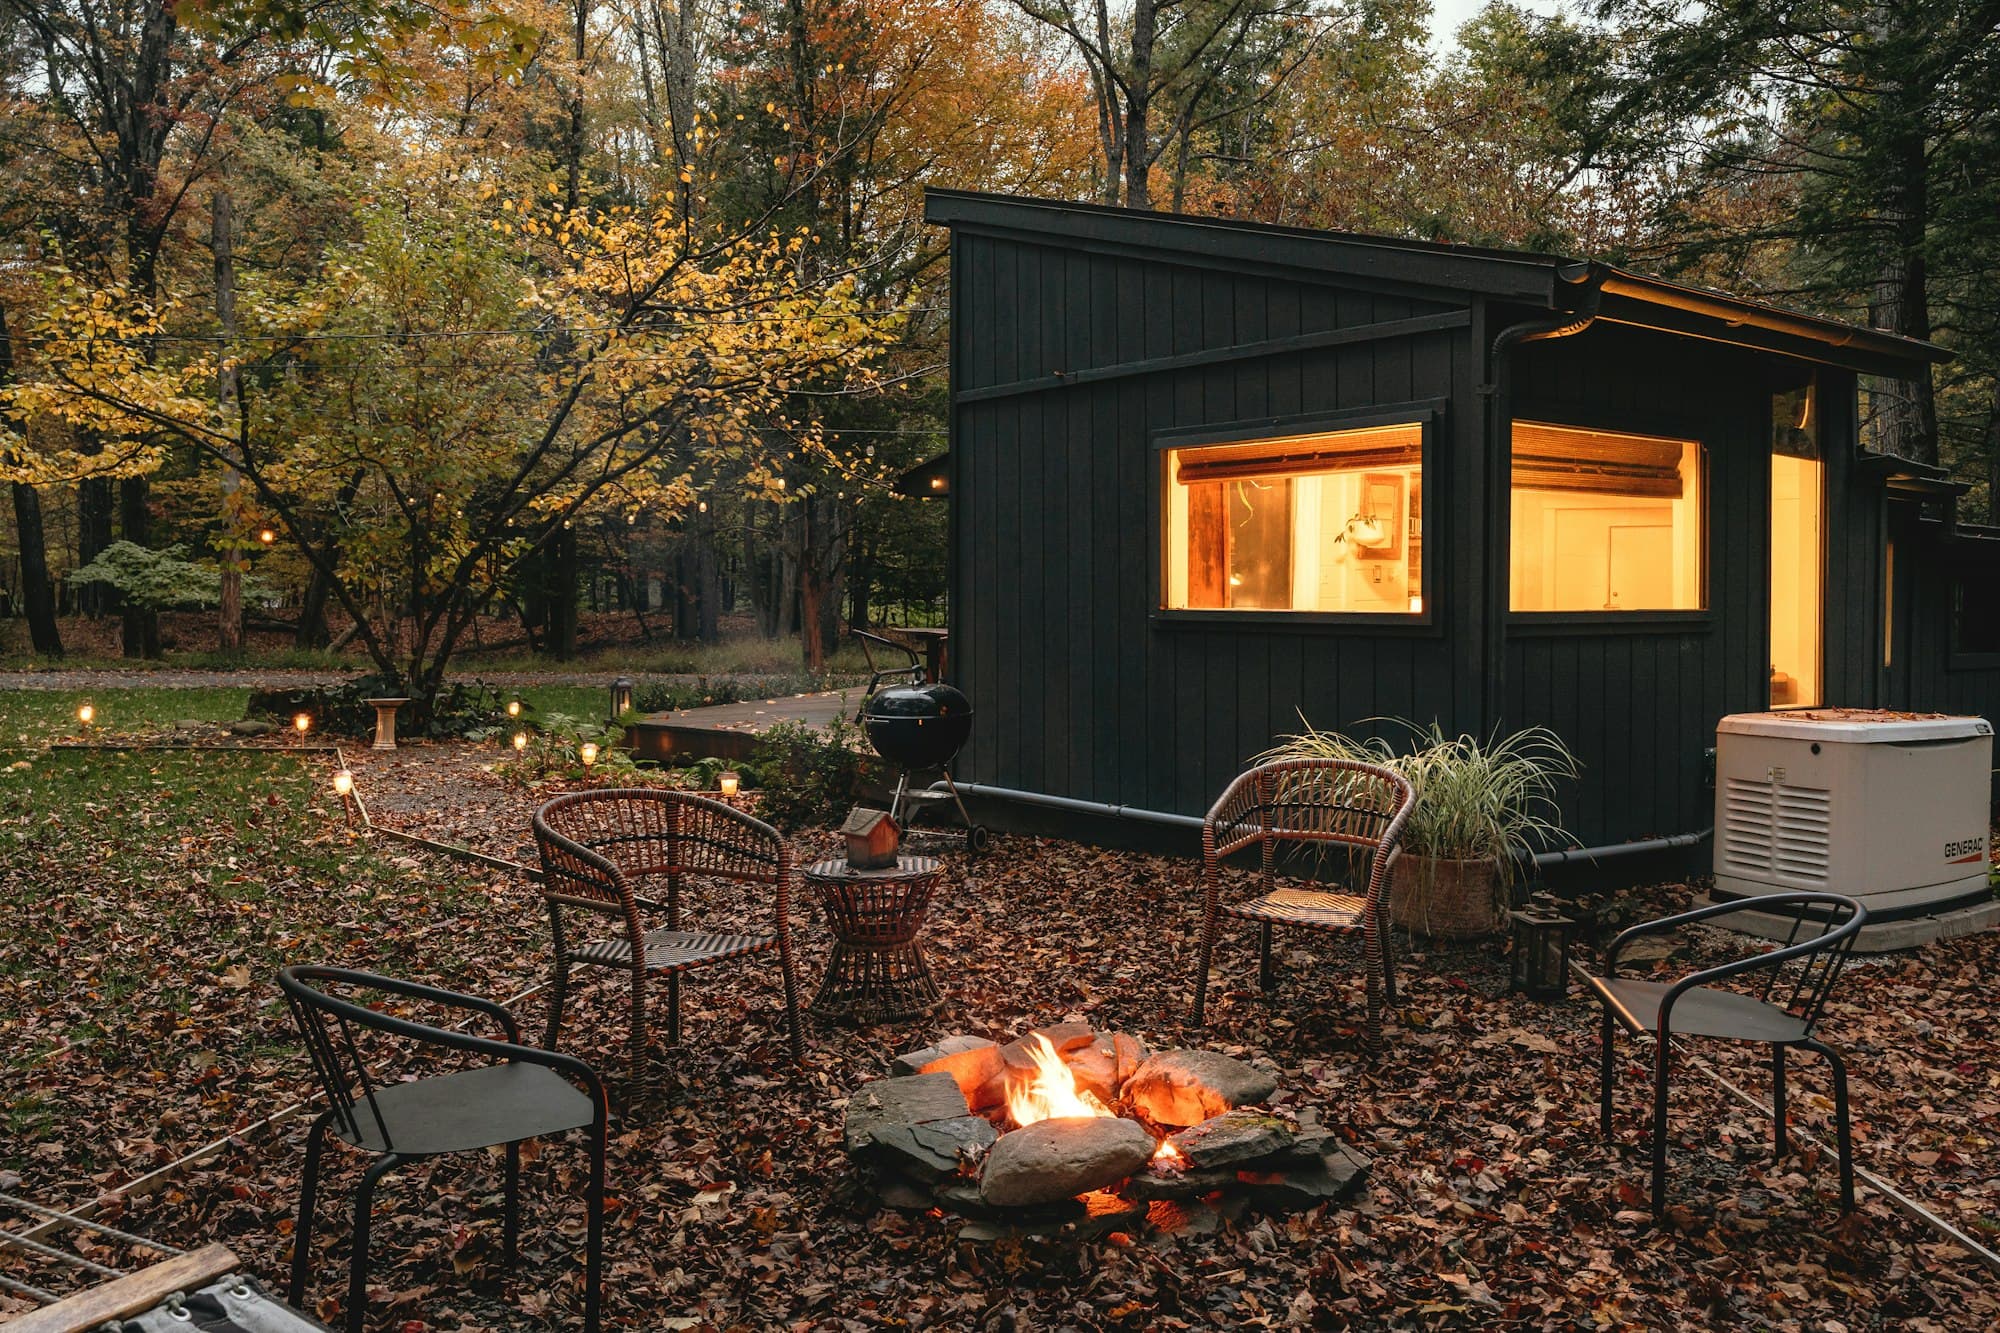
Garden rooms
An insulated, properly finished room in the garden, designed around how you'll use it and where it will stand. Not a kit. Not a shed with a desk in it.
The difference
Insulation in the floor, the walls and the roof, with heating sized for the space. You take your coat off when you walk in.
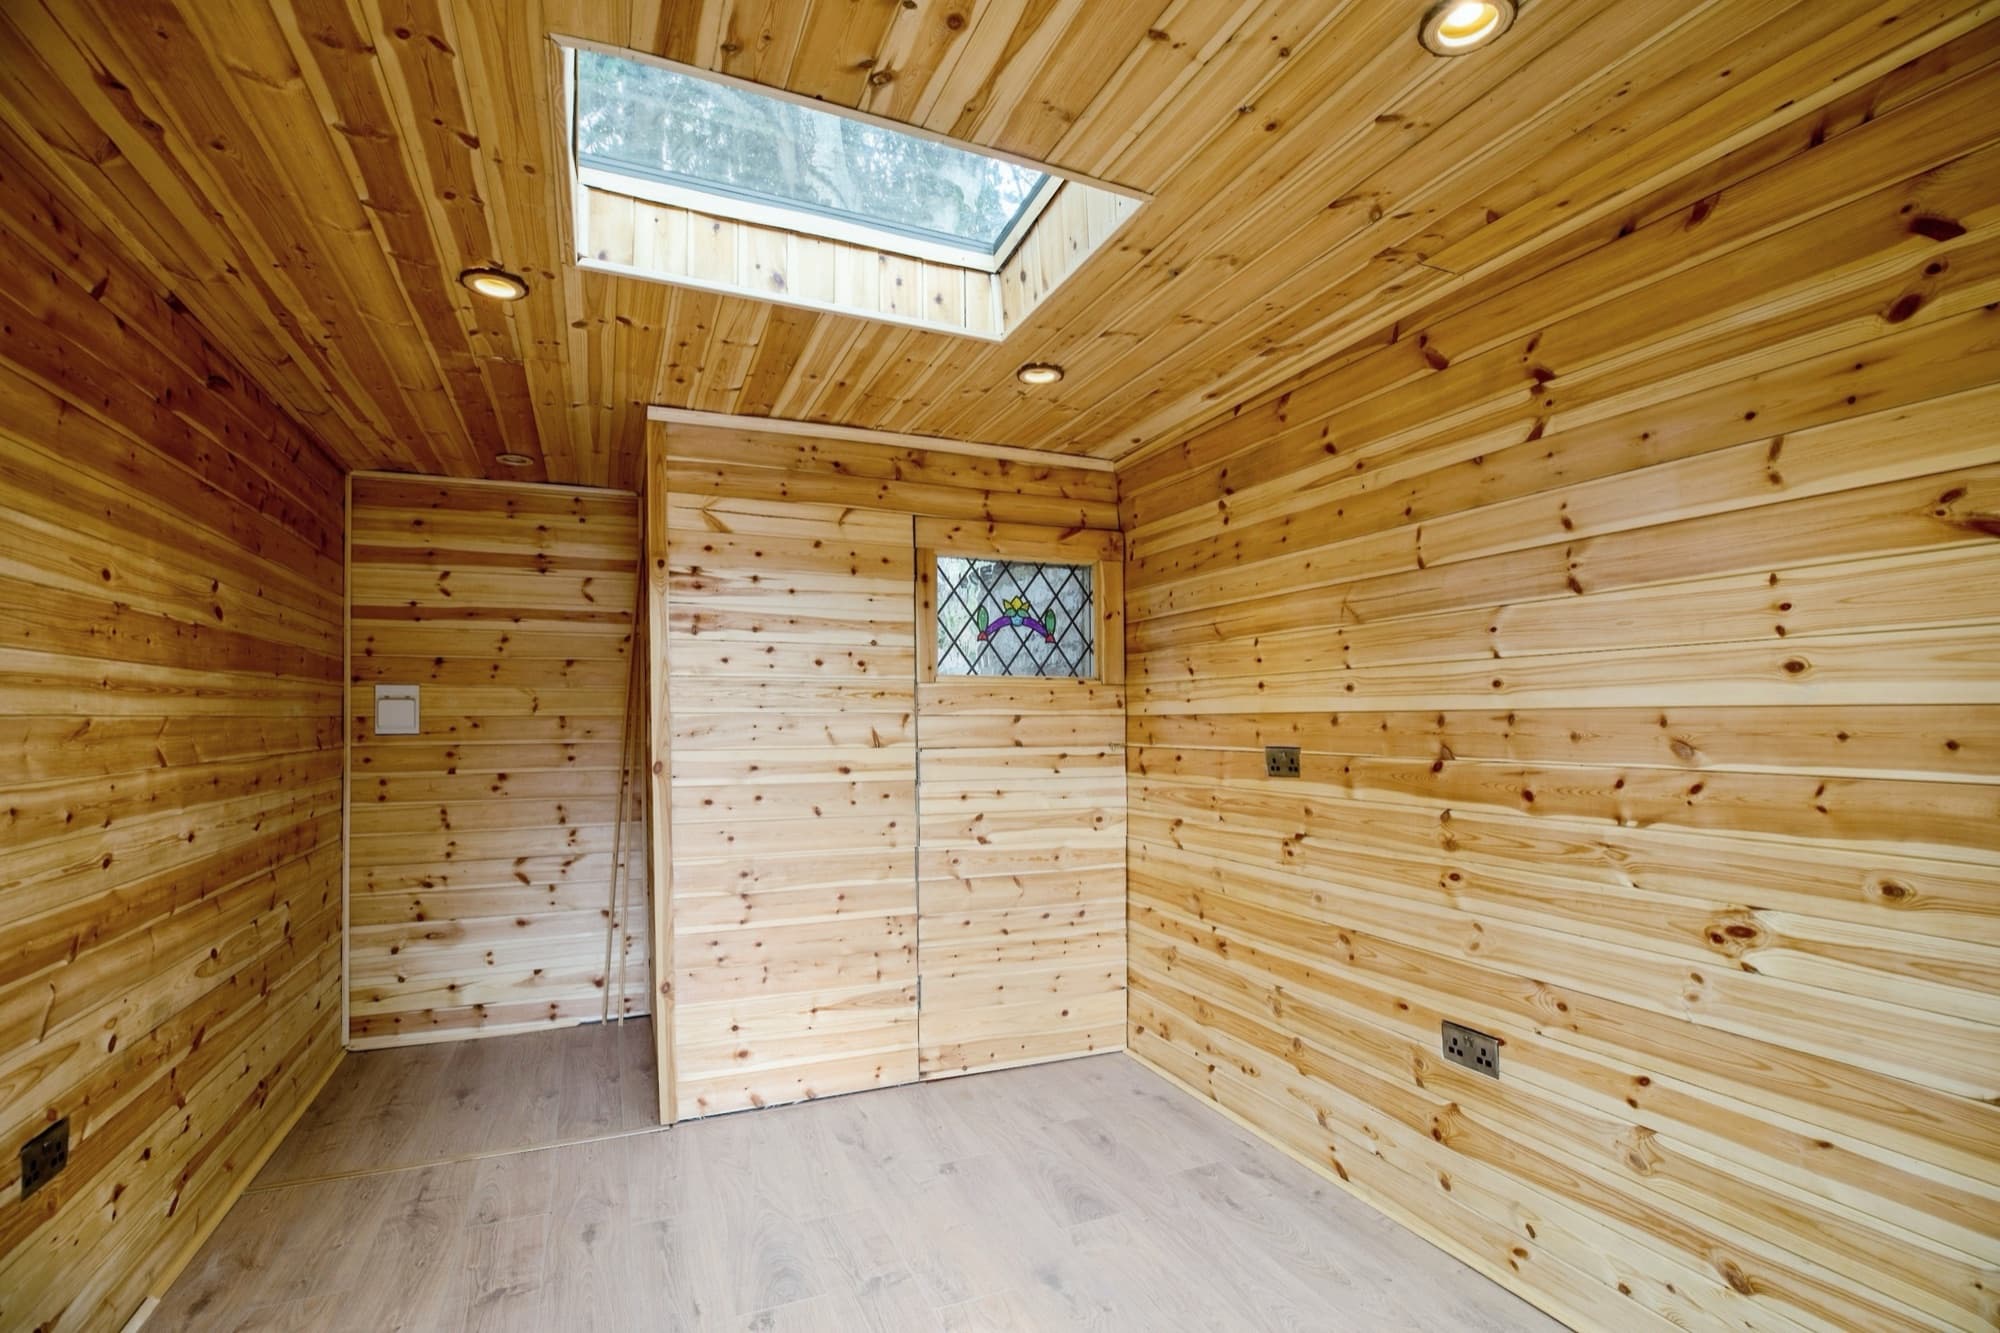
Smooth or timber-lined walls, a real floor, proper electrics and lighting. Nothing temporary about it.
Turned to the light, opened to the view and screened from the neighbours. No two gardens get the same building.
Sizes
Standard footprints keep design time and cost down. If your garden asks for something else, whether an L-shape, a corner plot or a room with a store attached, we design it from scratch.
2.4 × 3 m
7.2 m²
3 × 3 m
9 m²
3 × 4 m
12 m²
3 × 5 m
15 m²
4 × 4 m
16 m²
4 × 5 m
20 m²
All six drawn to the same scale. External dimensions, depth × width.
Choose a size and price itUses
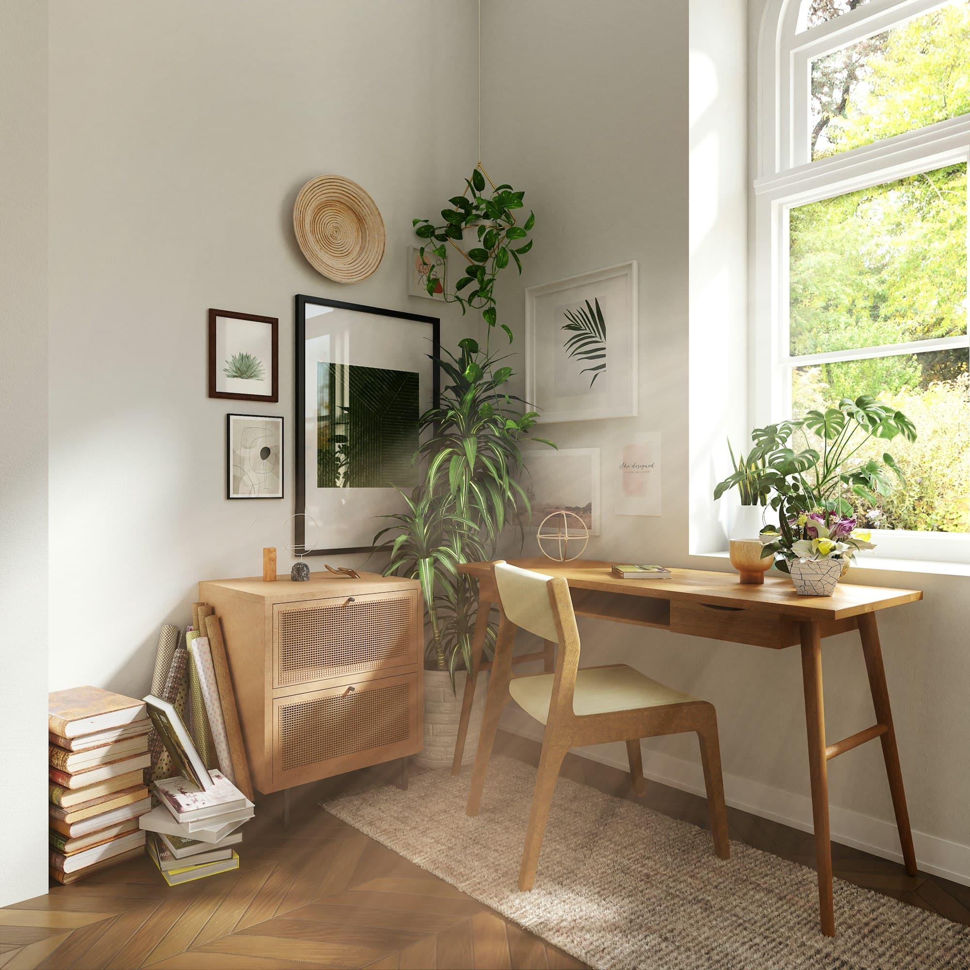
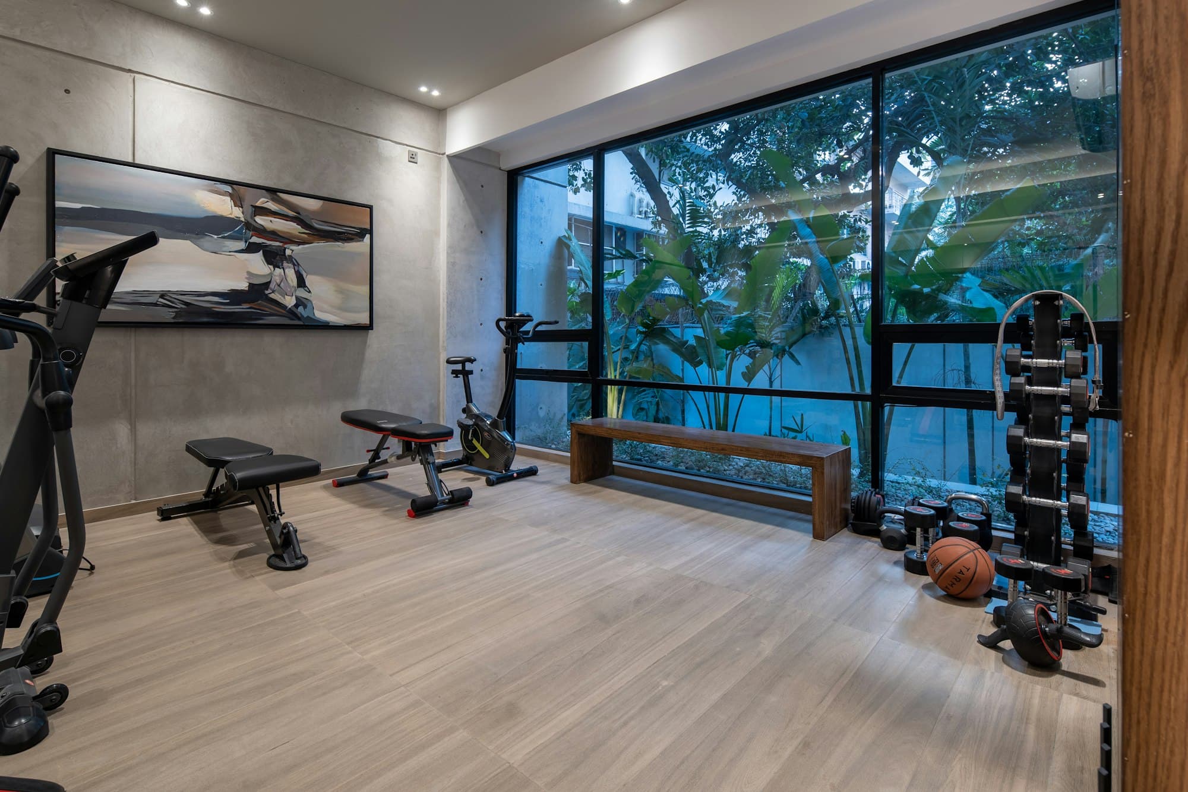
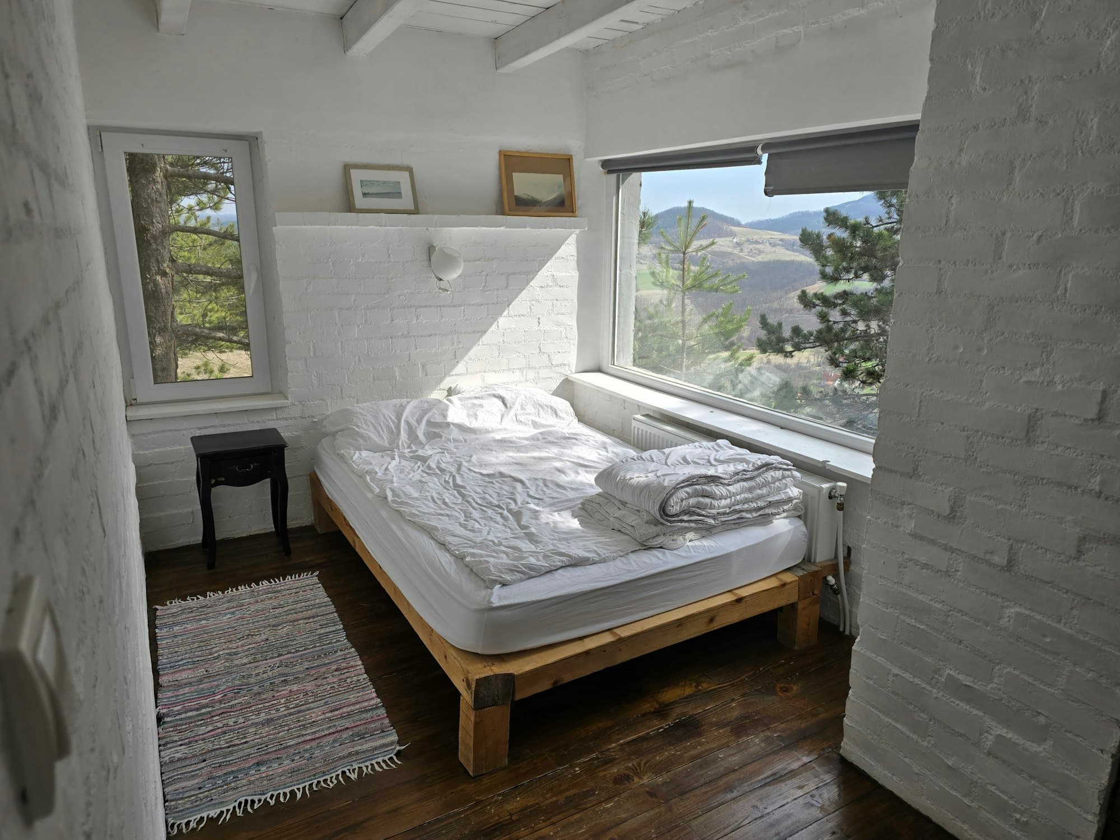
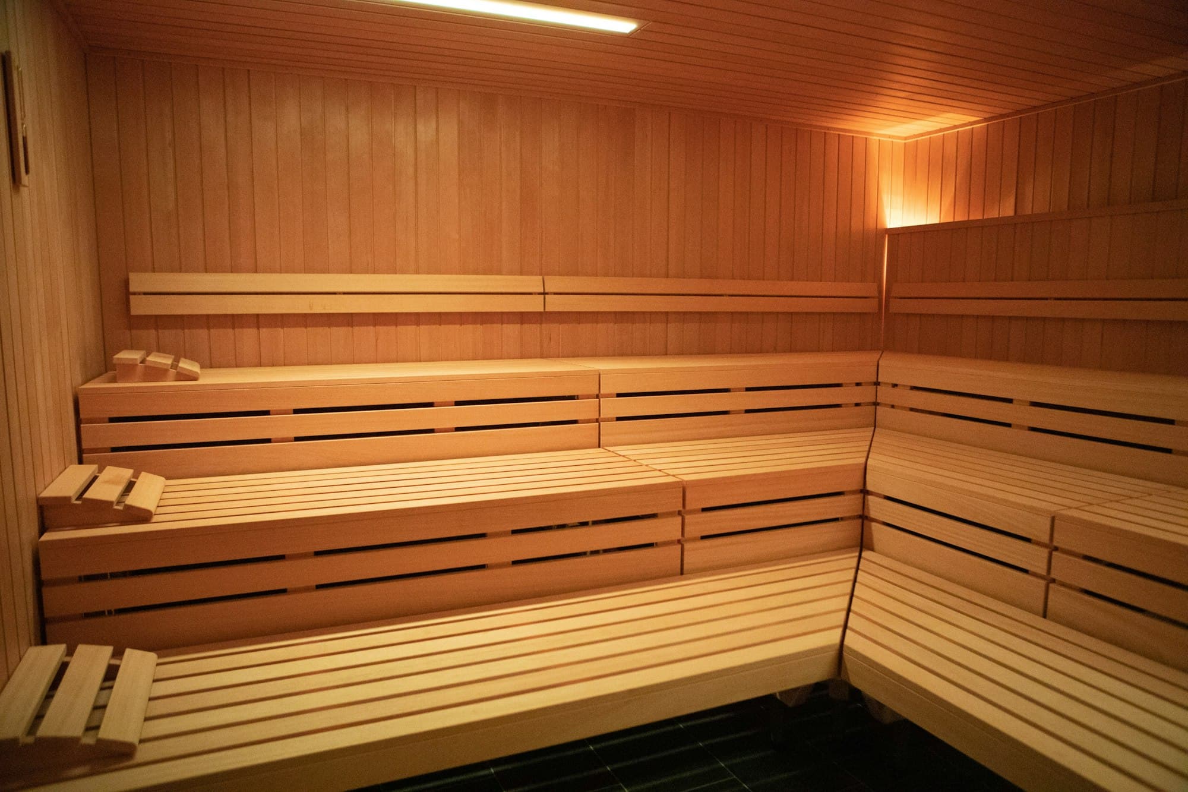
Most rooms start with one purpose and quietly take on two more. We design for the first and leave room for the rest.

Also built as
Twenty minutes of heat at the end of the day, a few steps from the back door.
Materials
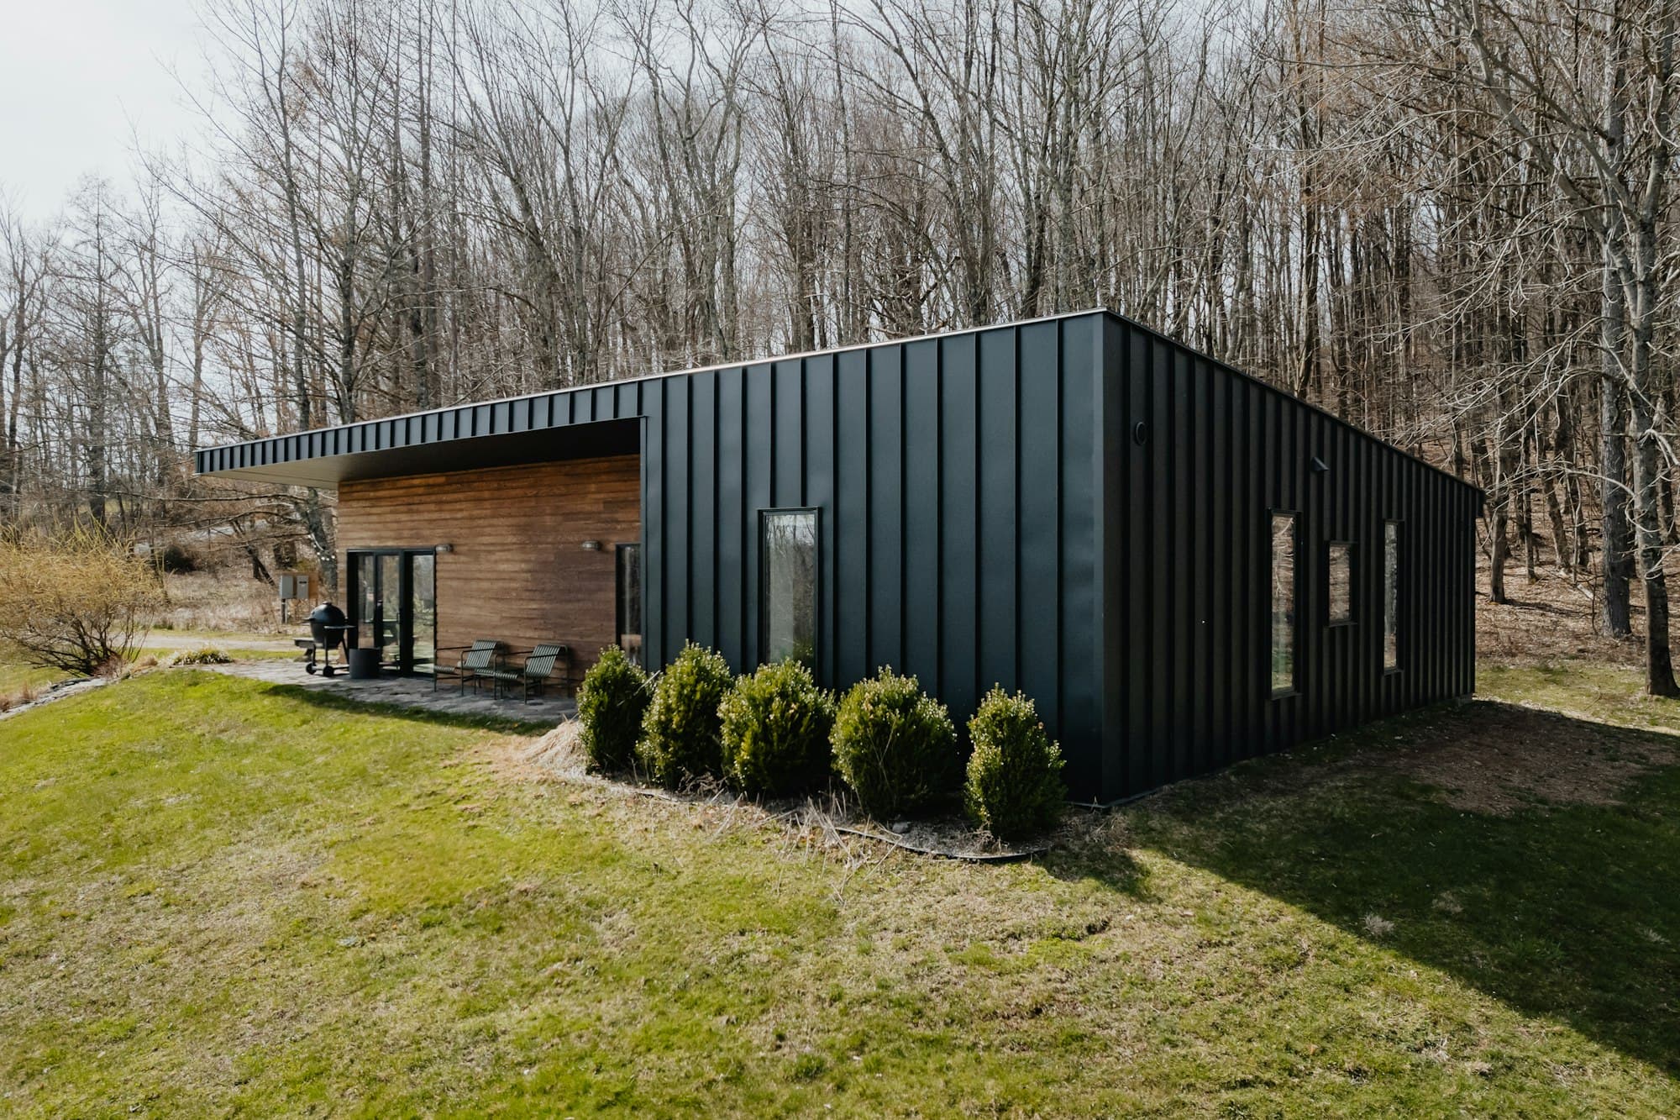
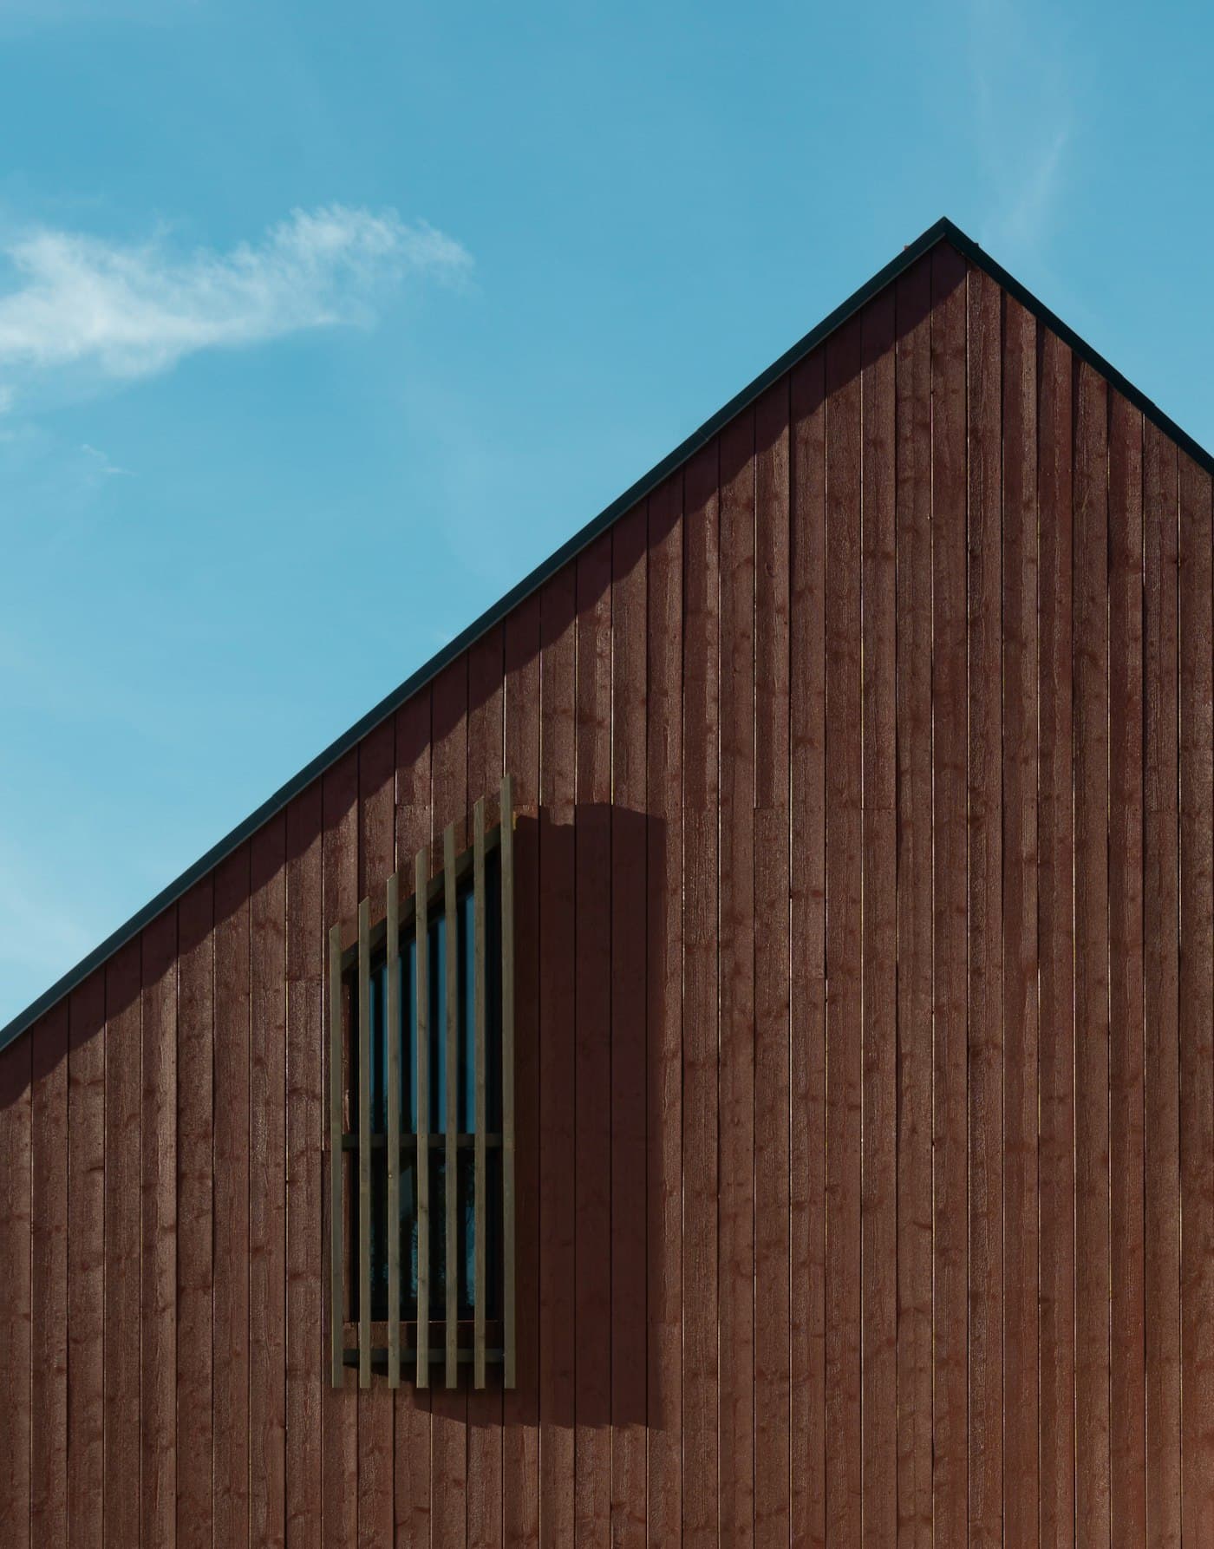
Natural materials weather into a garden instead of standing apart from it. We'll show you samples in your own light before you choose.
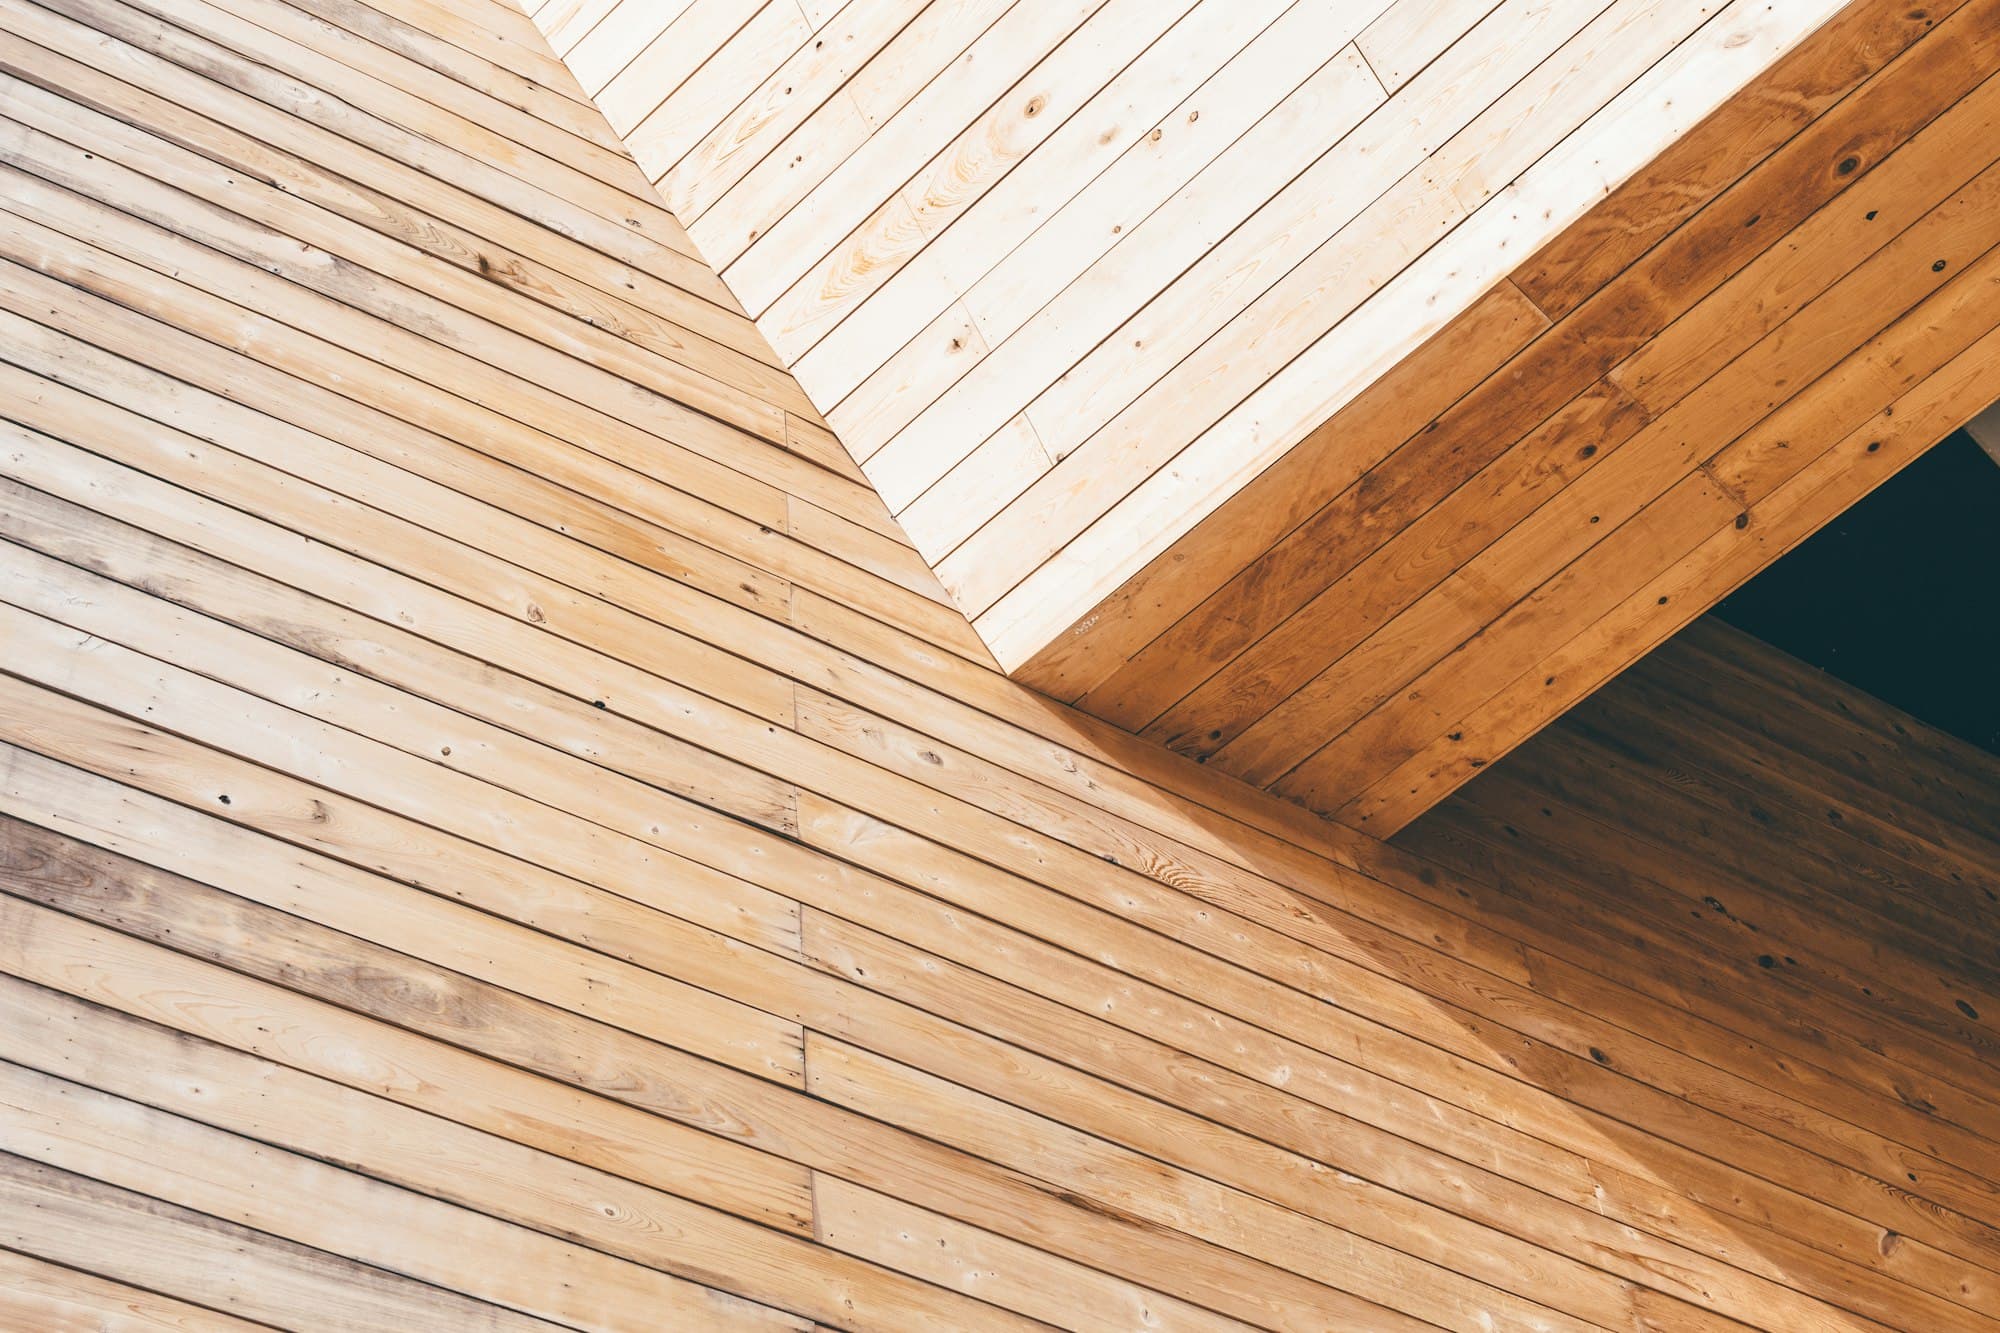
Warm when new, silver in time, or kept rich with treatment.
Crisp lines and very little upkeep, in a through colour.
Standing seam for a sharper, darker silhouette.
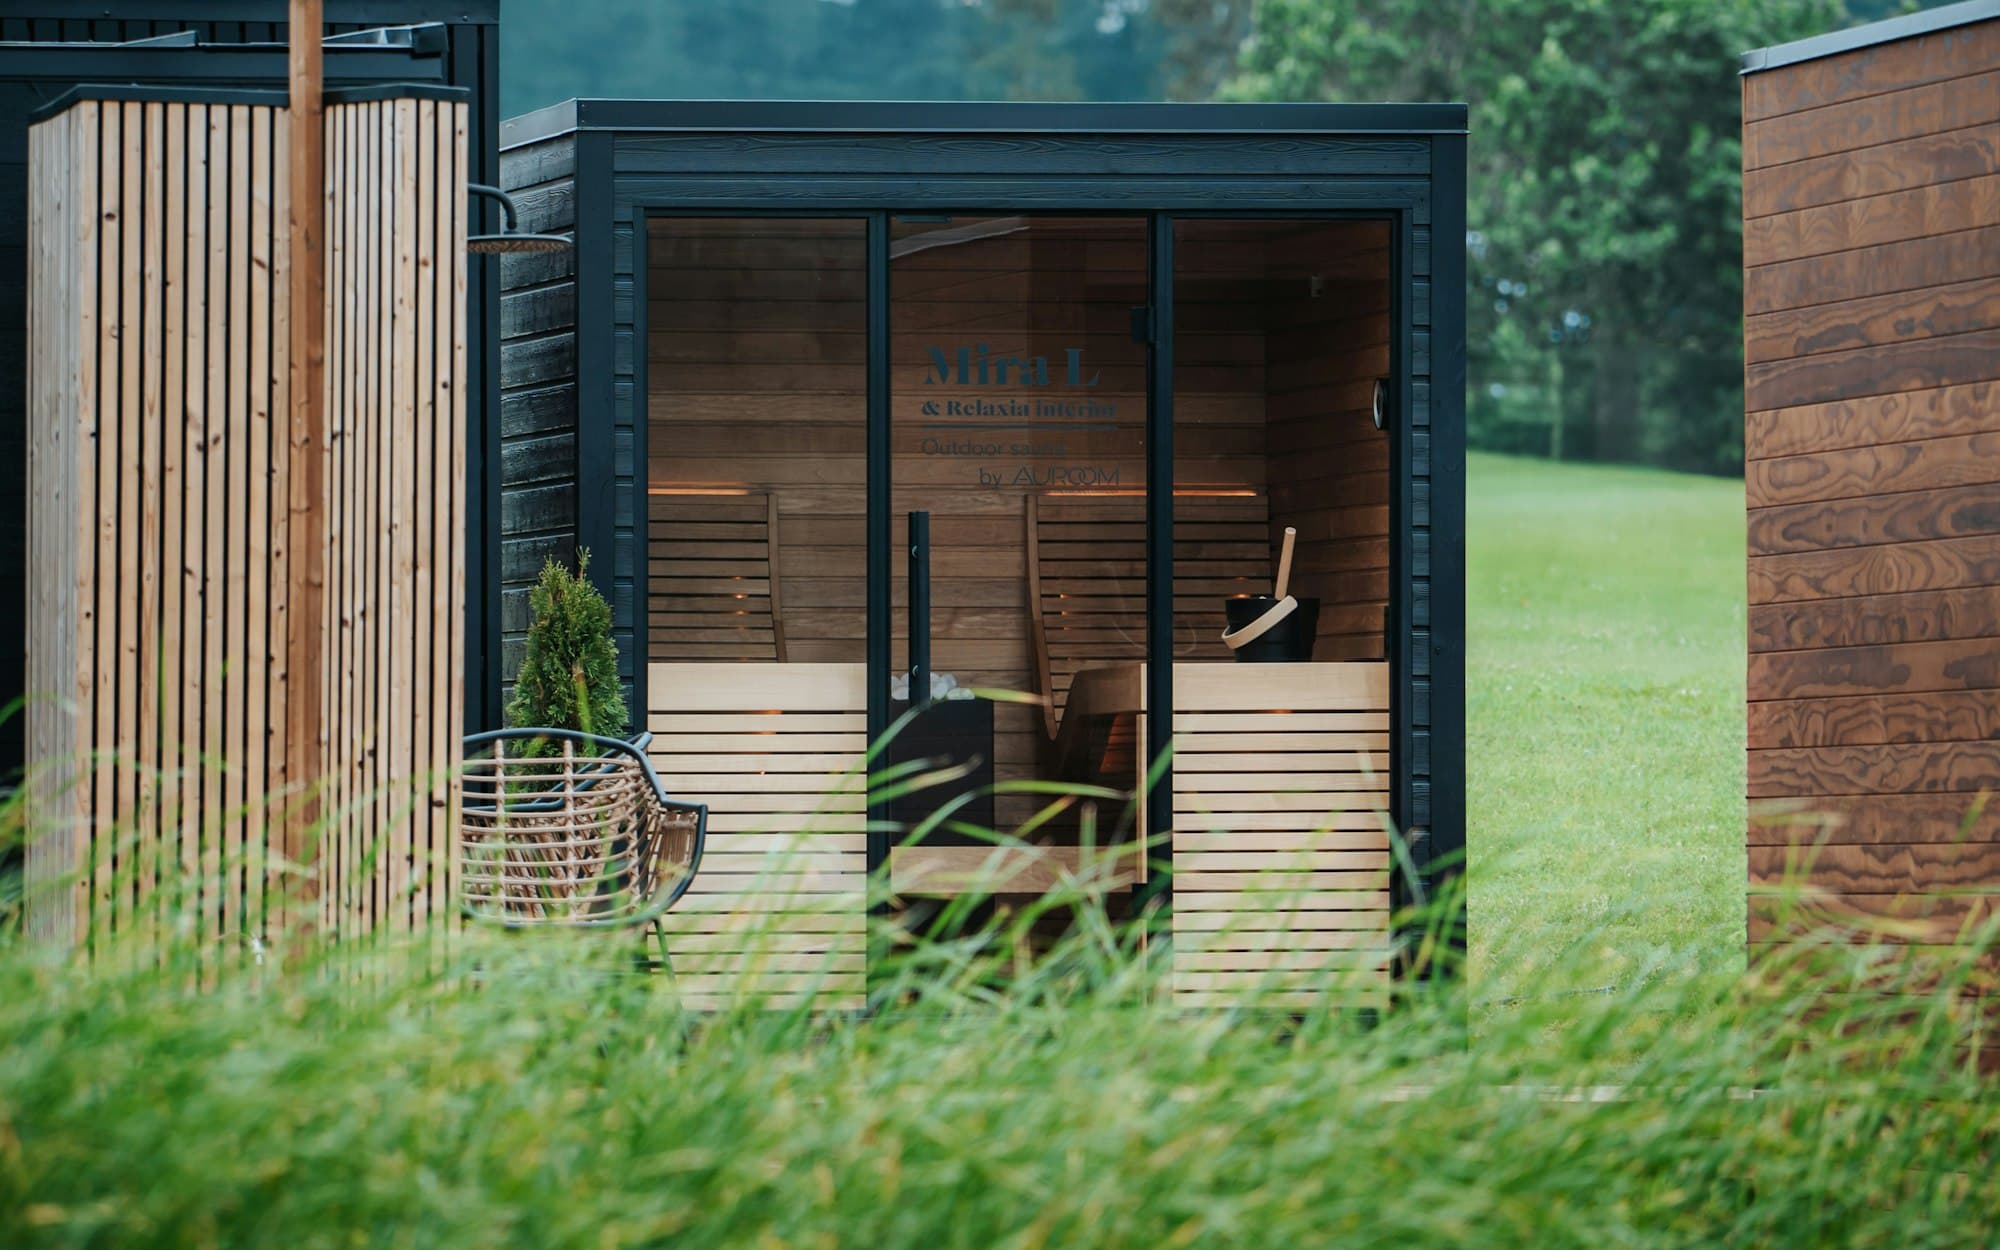
Timber where you touch it, something tougher where you don't.
Planning requirements depend on the property and the proposed building. We look at yours at the start and advise you on the next steps, before you've spent anything on design.
Projects
A bespoke seven-metre room for long lunches and late evenings, opening onto a deck across its full width.
Read the The Long Room case study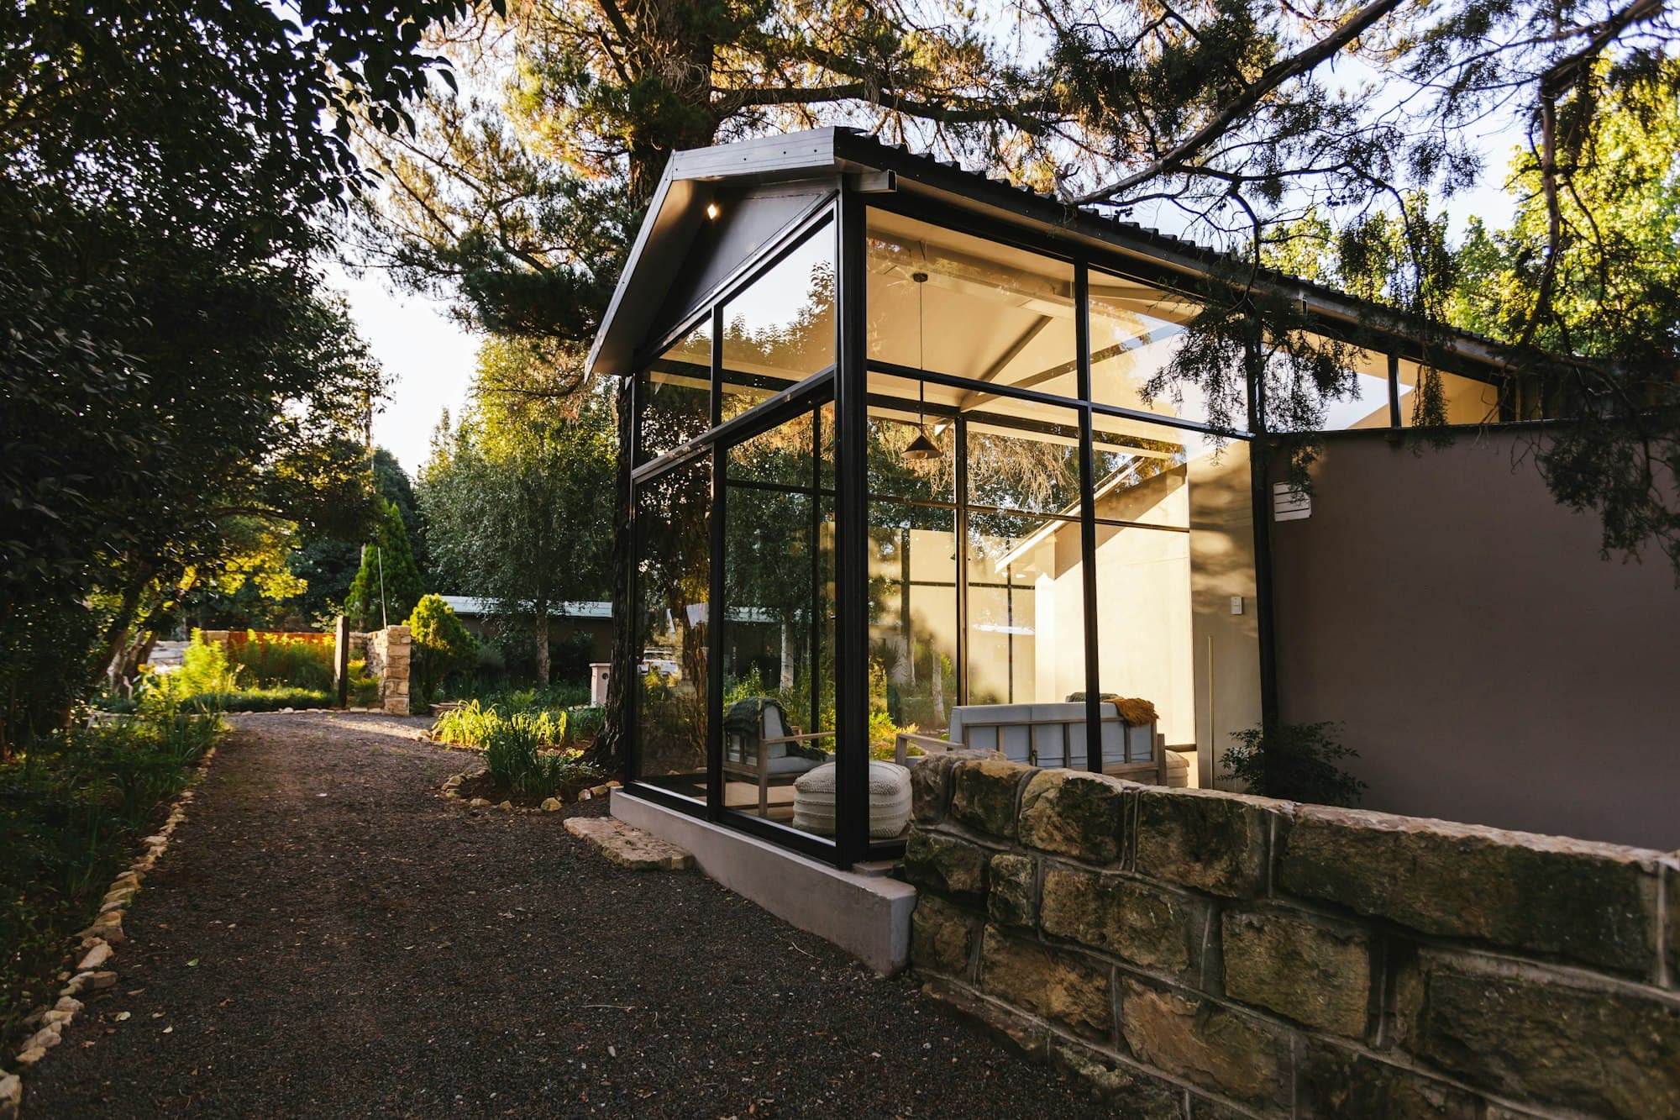
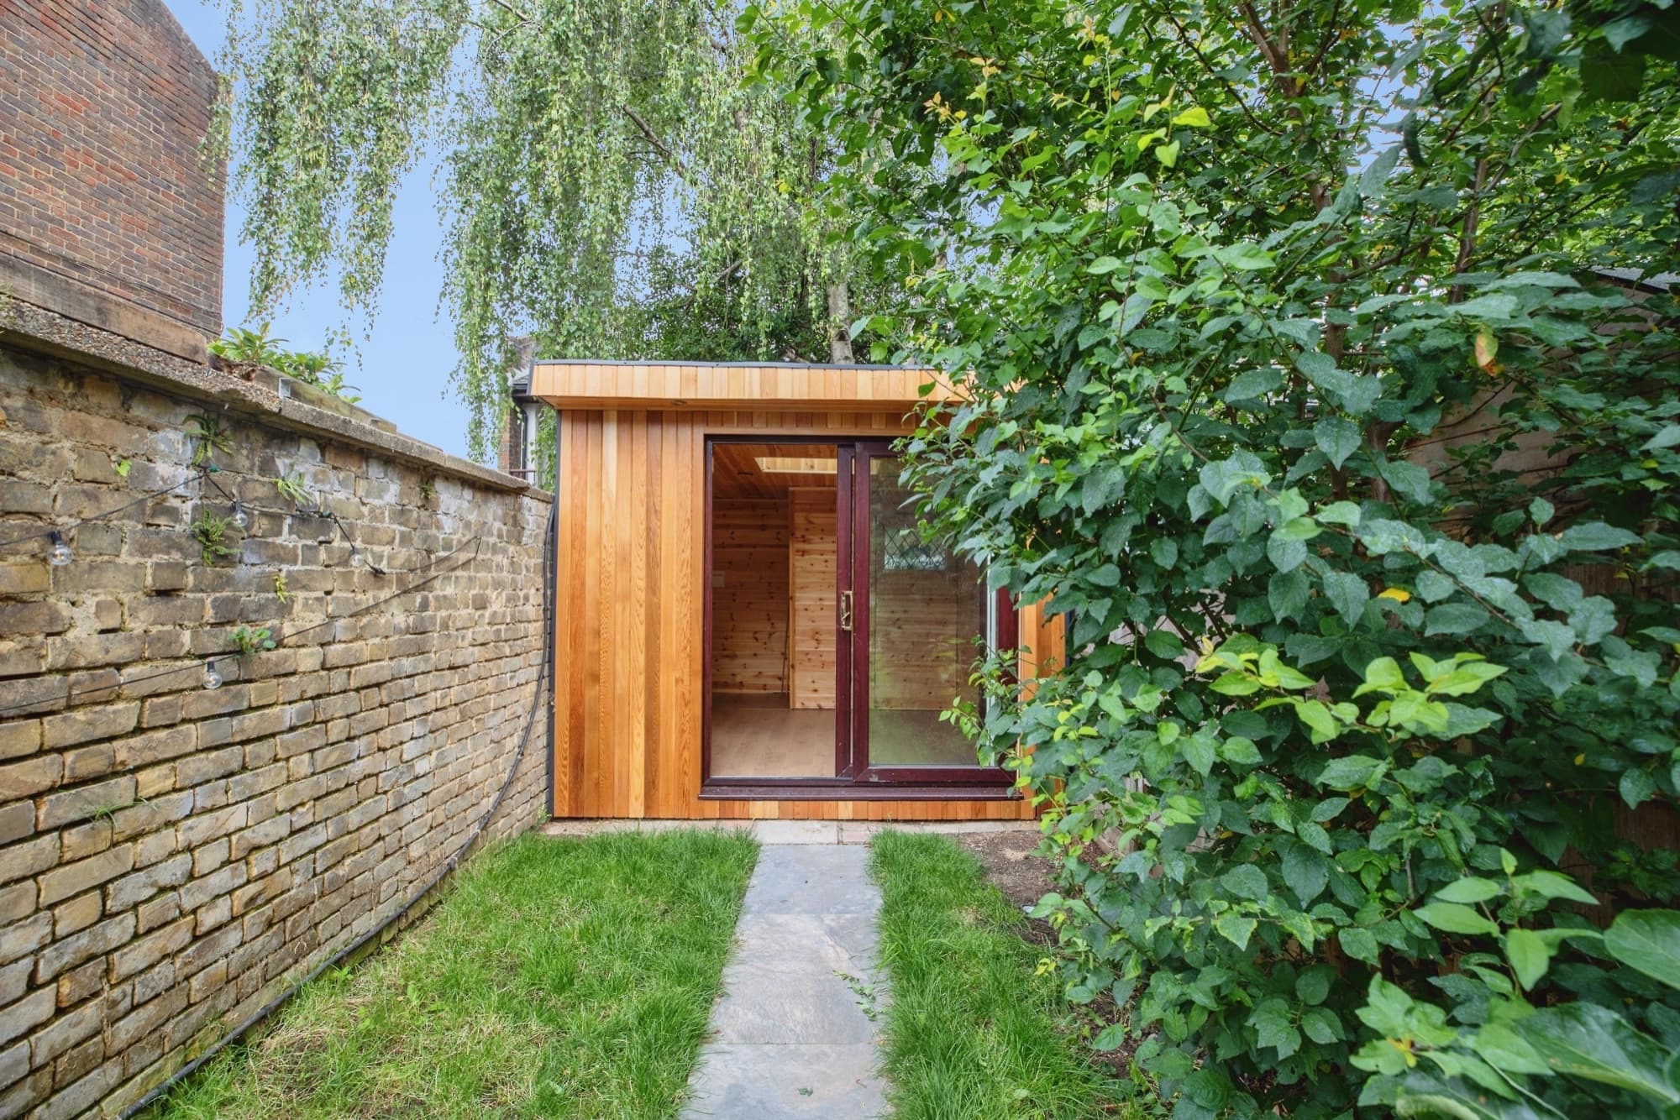
A glazed room against an old stone wall. Somewhere to read, and to watch the garden change.
Read the Walled Garden Pavilion case studyQuestions
Construction. A garden room is built like a small, well-made building: an insulated floor, walls and roof, proper glazing, electrics and a finished interior. That is what makes it usable in January as well as June. A shed or summerhouse is a single skin of timber, which is why it ends up cold, damp and full of things you've forgotten about.
Yes. That is the point of building it properly. Insulation on every side, good glazing and heating sized to the room keep it comfortable through winter. Shading, ventilation and optional air conditioning take care of summer, in the UK and in Greece.
Planning requirements depend on the property and the proposed building: its size, height and position, how it will be used, and any restrictions that apply to your home. The rules also differ between the UK and Greece. We look at your situation at the start and advise you on the next steps.
Most rooms are ready 8 to 12 weeks after you approve the design, and we are usually on site for one to three weeks, depending on size and specification. You'll have dates for your own project before you commit to anything.
Size sets the starting point; glazing, finishes, services and your site do the rest. Indicative starting prices are on our pricing page, and the configurator gives you a figure for your own combination in about five minutes.
A garden room stays dry because it is detailed properly: a roof that drains, a ventilated gap behind the cladding, membranes in the right places and a floor lifted clear of the ground. Our specification page shows the build-up layer by layer, and every room comes with a 10-year structural guarantee.
Yes. Foundations, the build and the electrical installation are all part of the project, so there is one team and one point of contact. The electrical installation is carried out, tested and certified by a qualified electrician.
Across the UK and Greece. Send us your postcode and we'll confirm when we can be with you.
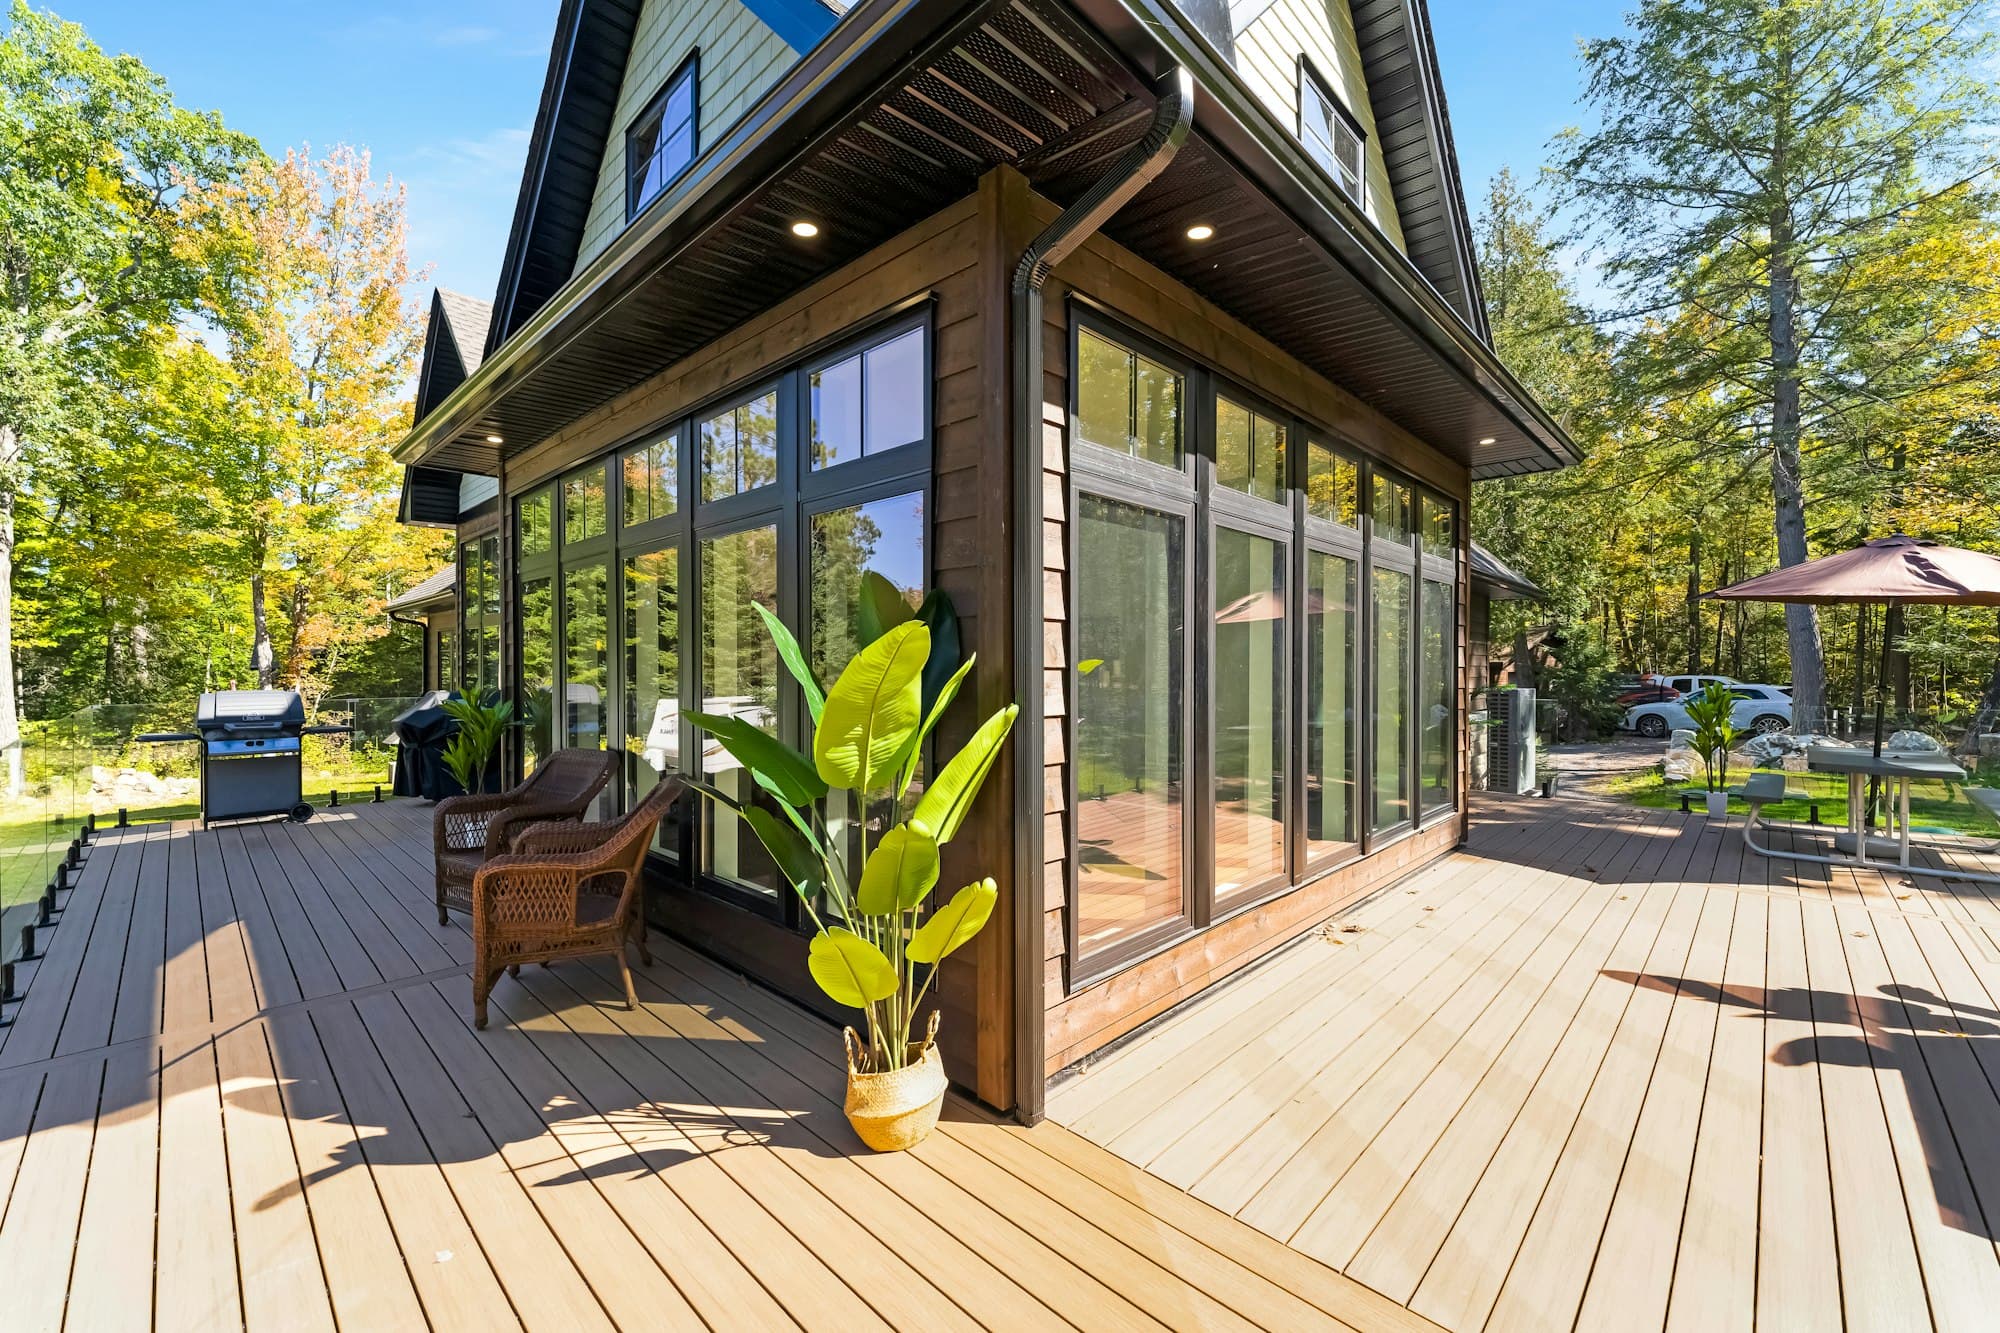
Pick a size, a cladding and a door style and watch it take shape, with an indicative price alongside.