Specification
How it's built, layer by layer.
Everything that makes a garden room warm, dry and long-lived is hidden once it's finished. So here it is, drawn.
01Structure
The frame everything else relies on.
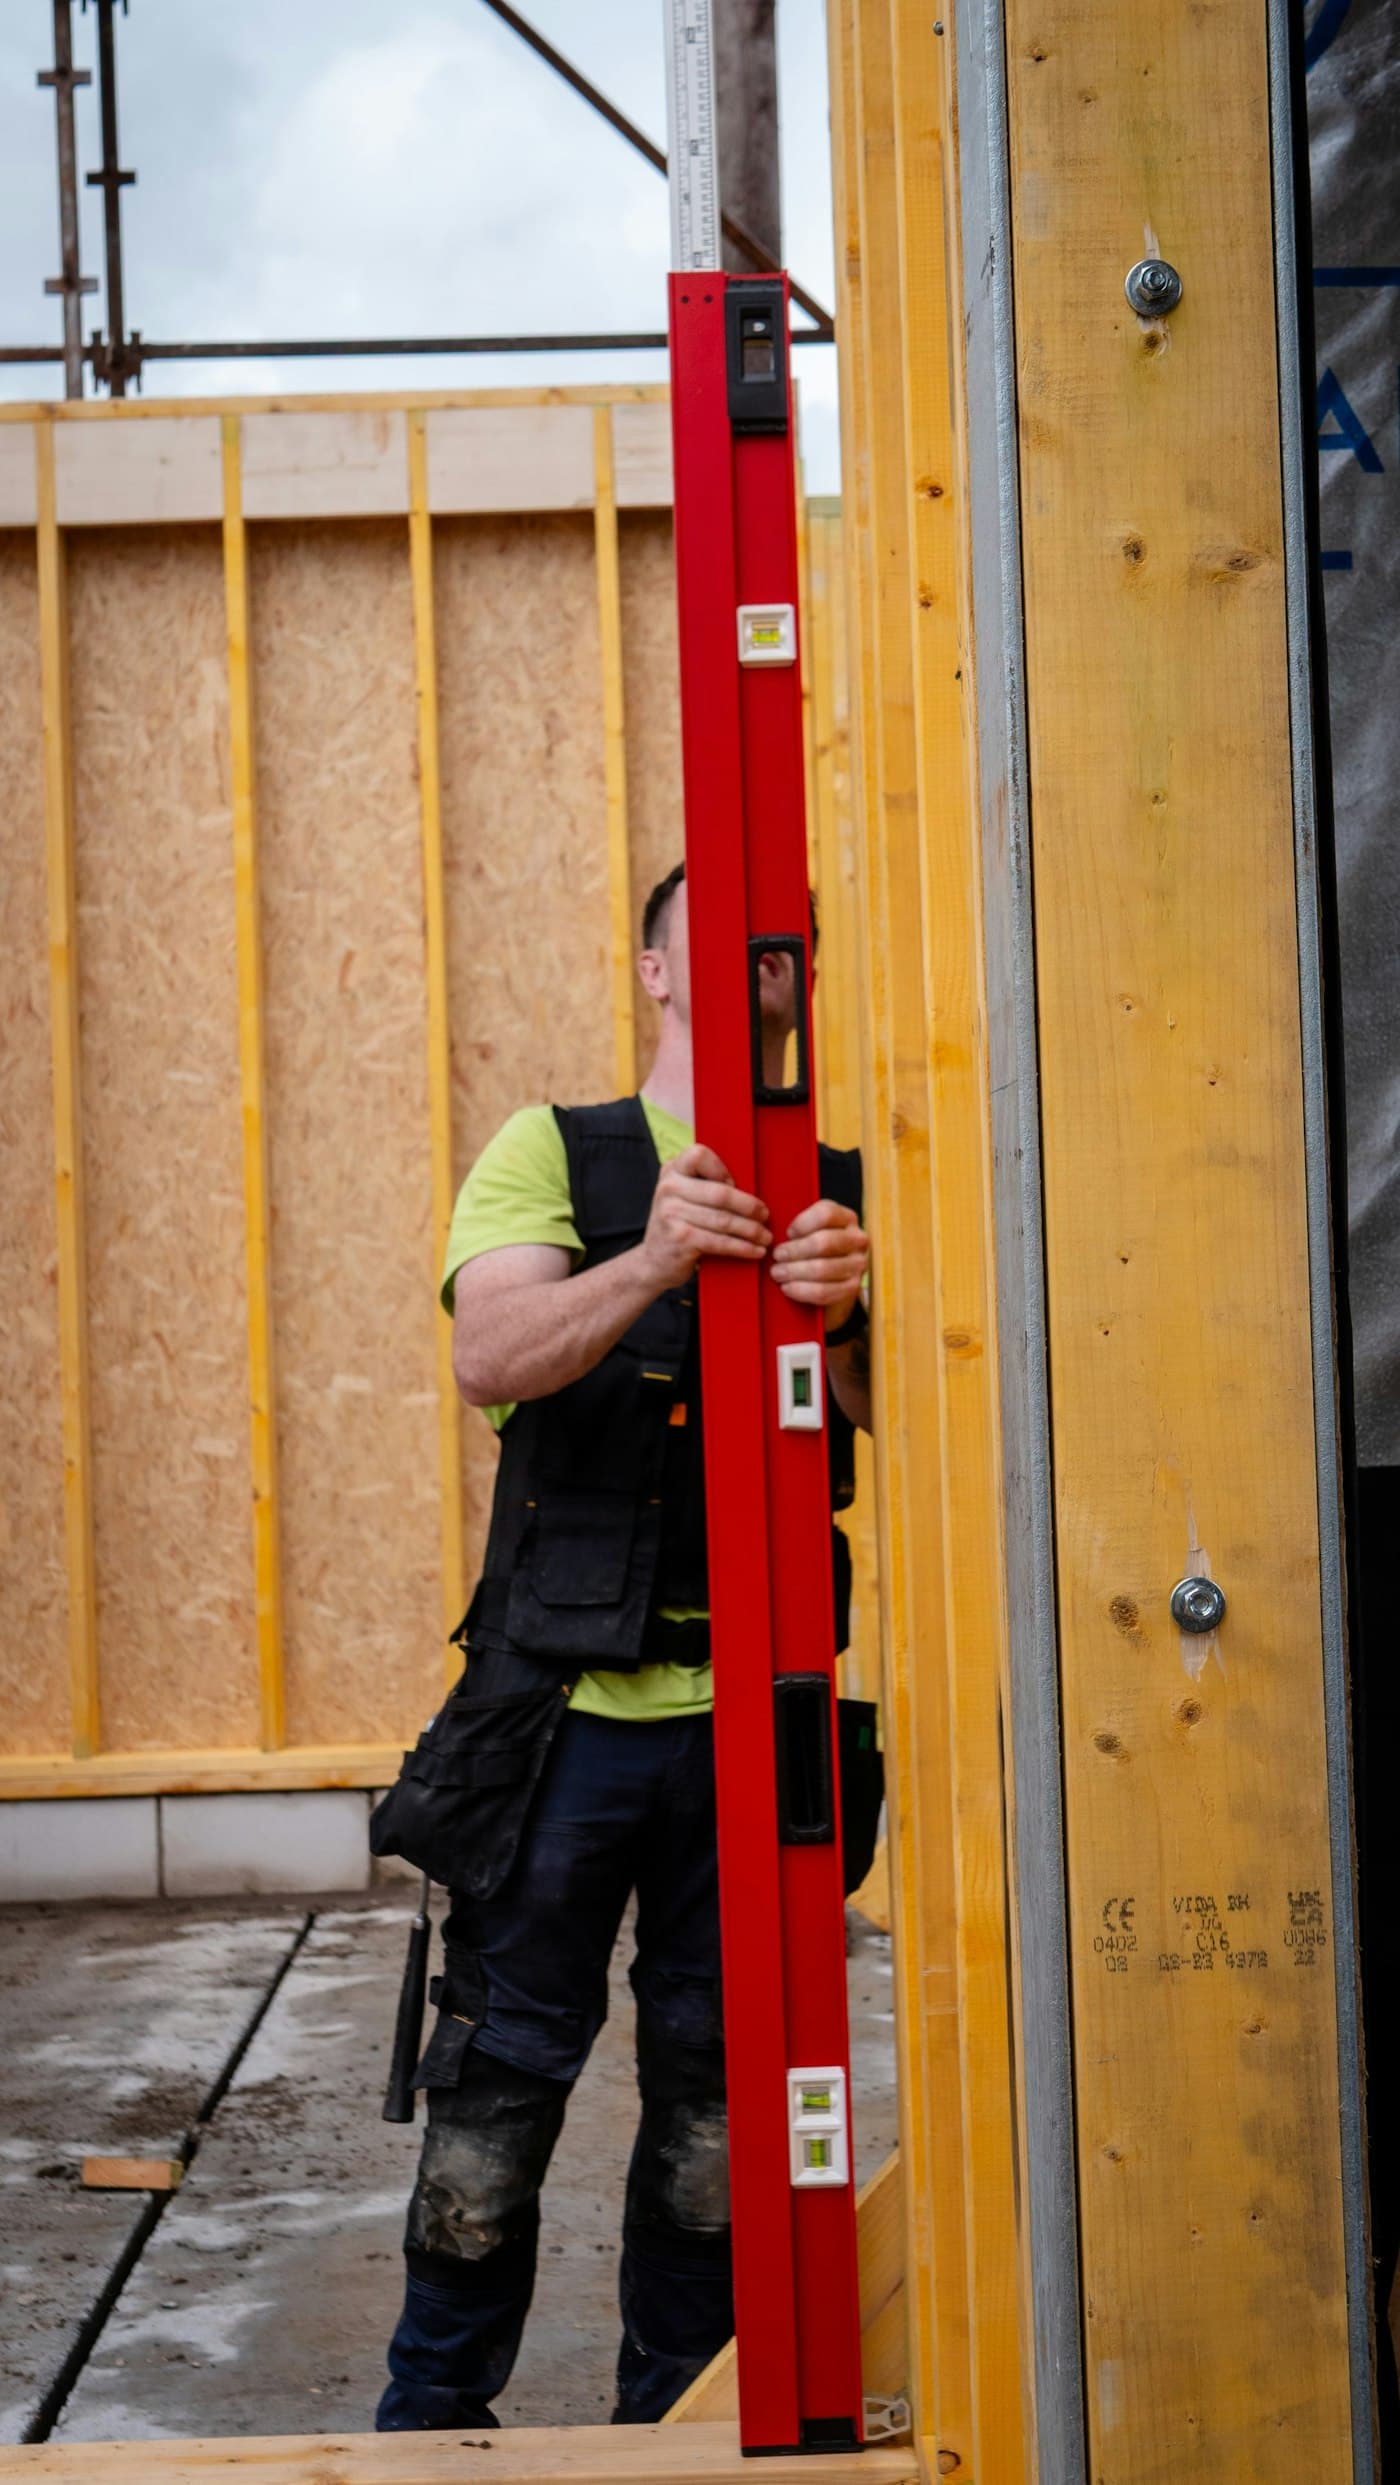
A rigid, accurately made frame keeps doors running true and finishes free of cracks for decades. Each of ours is made for the room it belongs to, on a foundation chosen for the ground it stands on.
- Frame
- Pressure-treated, strength-graded structural timber at close centres
- Foundation
- Ground screws on most sites; concrete pads or a slab where the ground calls for it
- Design
- Sized for each room, with extra support beneath heavy loads such as gym equipment
02Insulation
On six sides, not four.
Heat leaves through the floor and the roof as readily as through the walls. A room insulated only in its walls never feels warm underfoot, and costs more to heat every winter it stands.
- Walls
- Rigid insulation board, around 100 mm, filling the frame
- Floor
- Rigid insulation board, around 100 mm, between the joists
- Roof
- Rigid insulation board, around 120 mm
- Draughts
- Taped membranes and sealed junctions at every opening
03Roof
The part you never see does the most work.
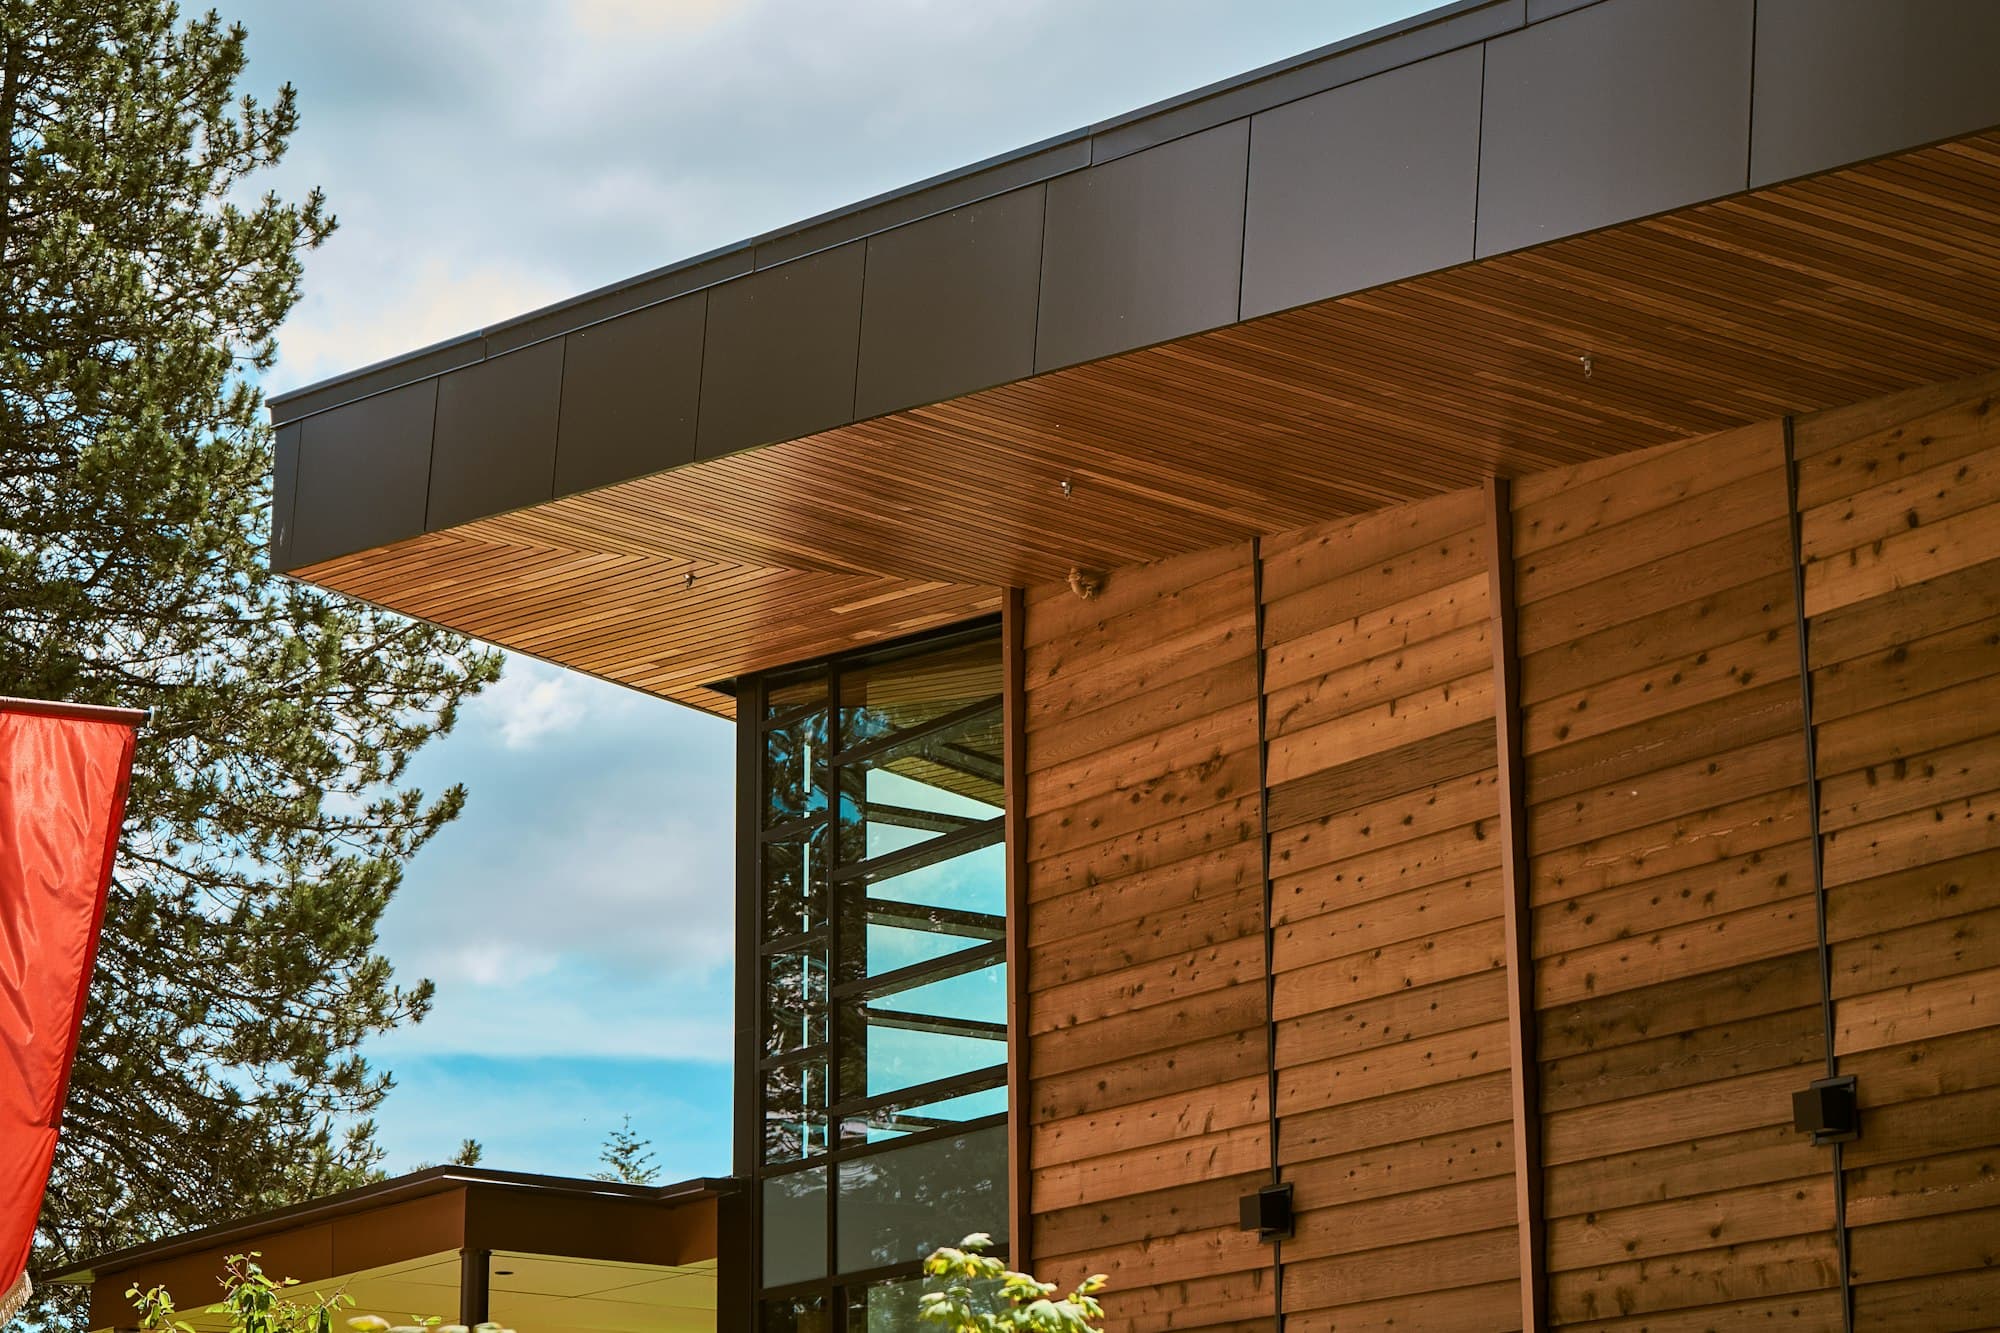
A low-pitched roof has one job: move water off and keep it out. That takes a continuous covering, a deliberate fall and edges detailed so that water has nowhere to sit.
- Covering
- Single-ply rubber membrane, laid in one piece wherever the roof size allows
- Drainage
- A built-in fall to a gutter and downpipe at the back
- Green roof
- Sedum roof available as an option
04Floor
Warm, level and clear of the ground.
The floor is lifted off the ground so air can move beneath it, insulated within its depth and finished to suit the use, whether that's timber for an office or rubber for a gym.
- Build-up
- Treated timber joists, insulated, with a moisture-resistant structural deck
- Finishes
- Engineered oak, luxury vinyl tile or rubber gym flooring
- Loading
- Standard floor for everyday use; strengthened beneath racks and heavy equipment
05Cladding
The face of the building, and its raincoat.
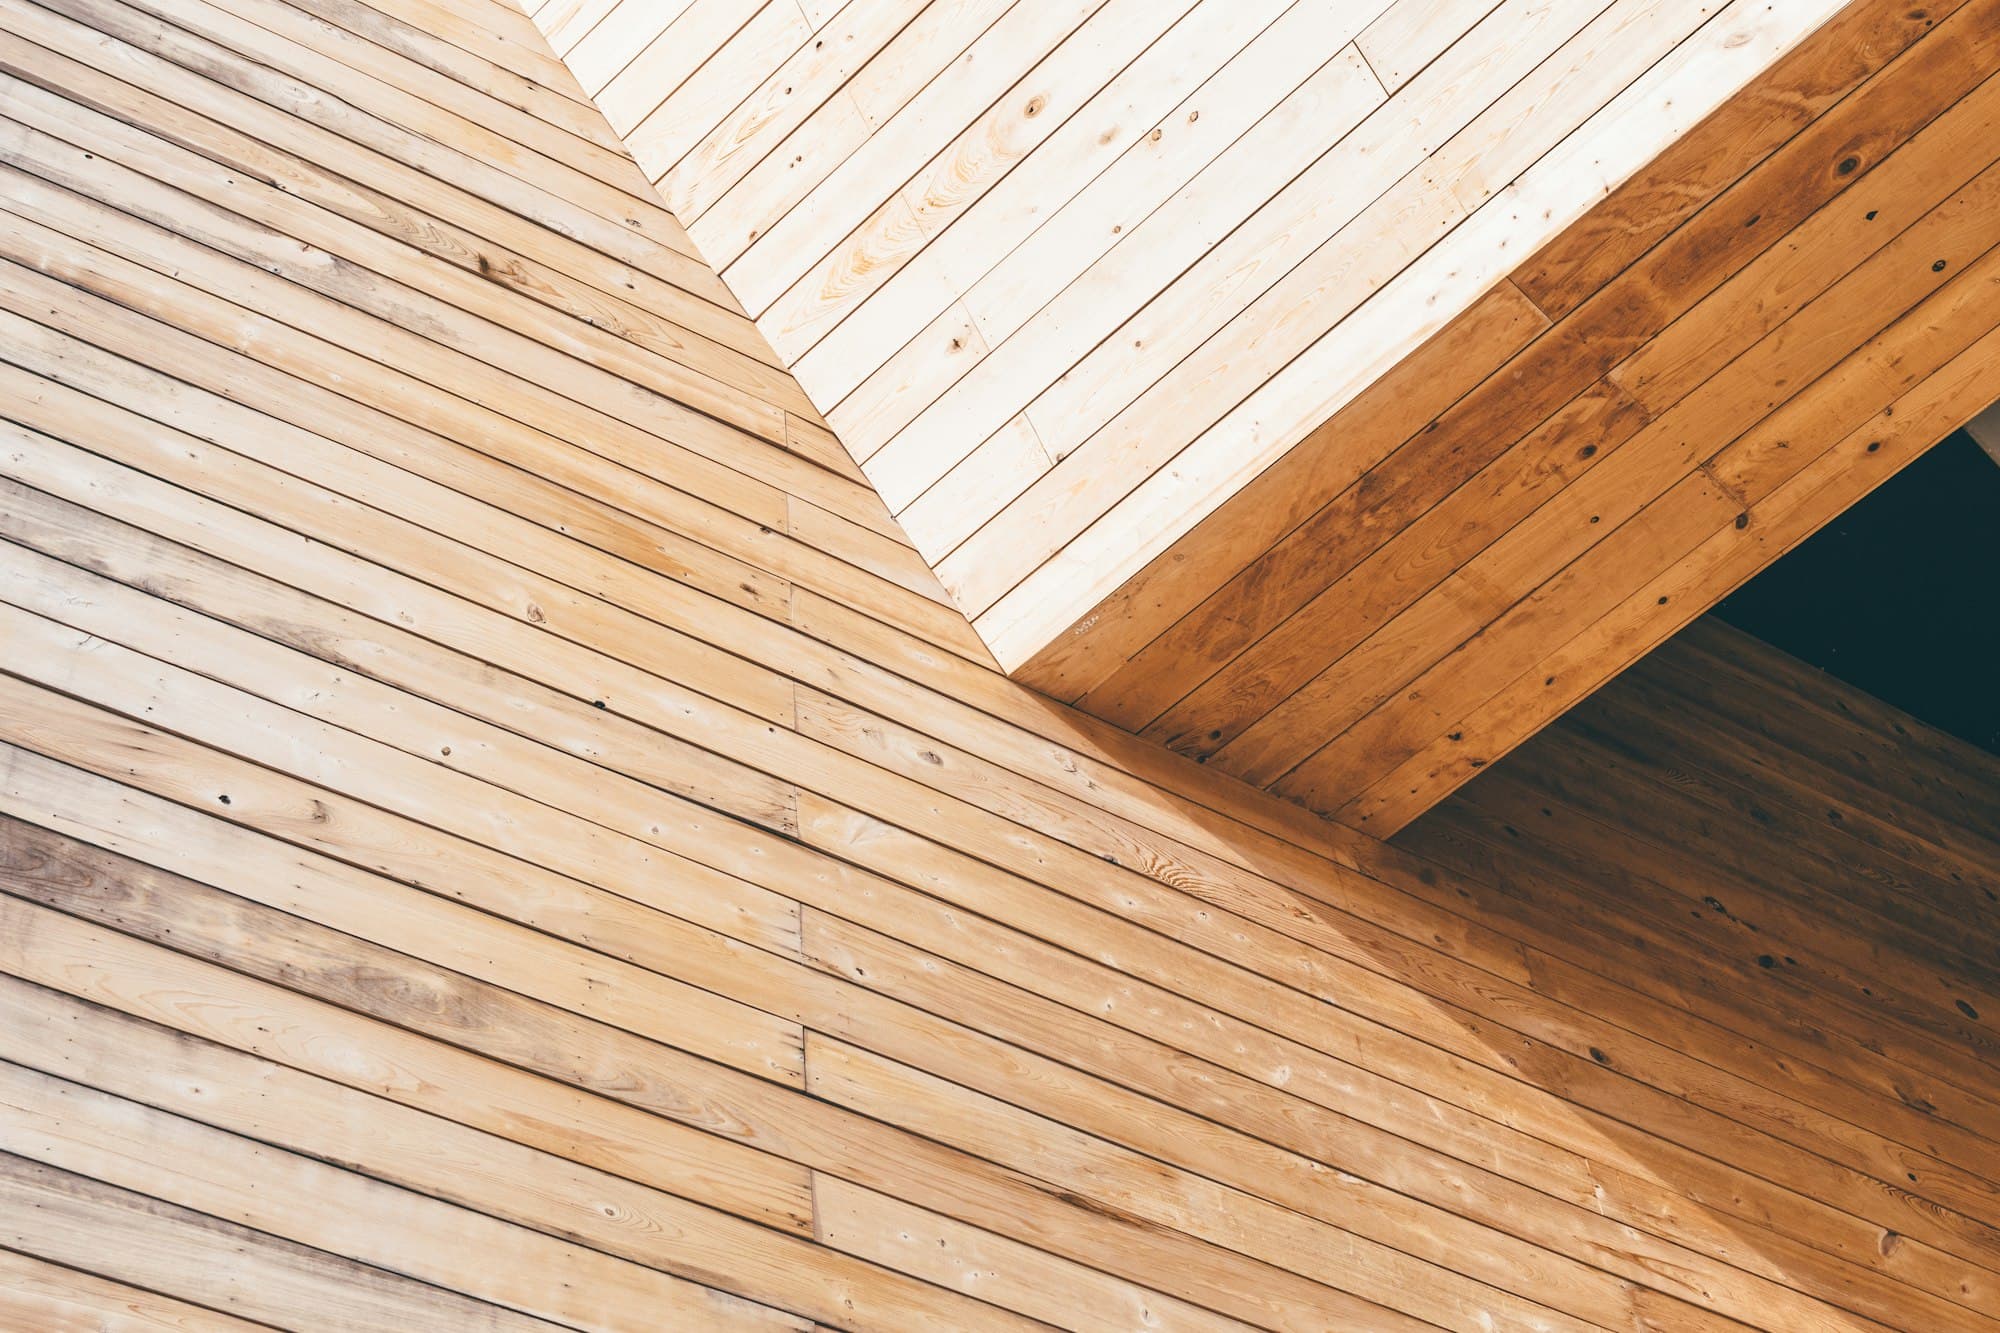
Cladding is fixed over a ventilated cavity so that any moisture reaching the back of the boards can dry. That gap is the difference between cladding that lasts and cladding that rots.
- Timber
- Western red cedar, larch or thermally modified timber, fixed with stainless steel
- Alternatives
- Through-coloured fibre-cement boards, or standing-seam metal
- Maintenance
- Timber can silver naturally or be oiled every few years; the others need an occasional wash
06Windows
Placed for the light, the view and the neighbours.
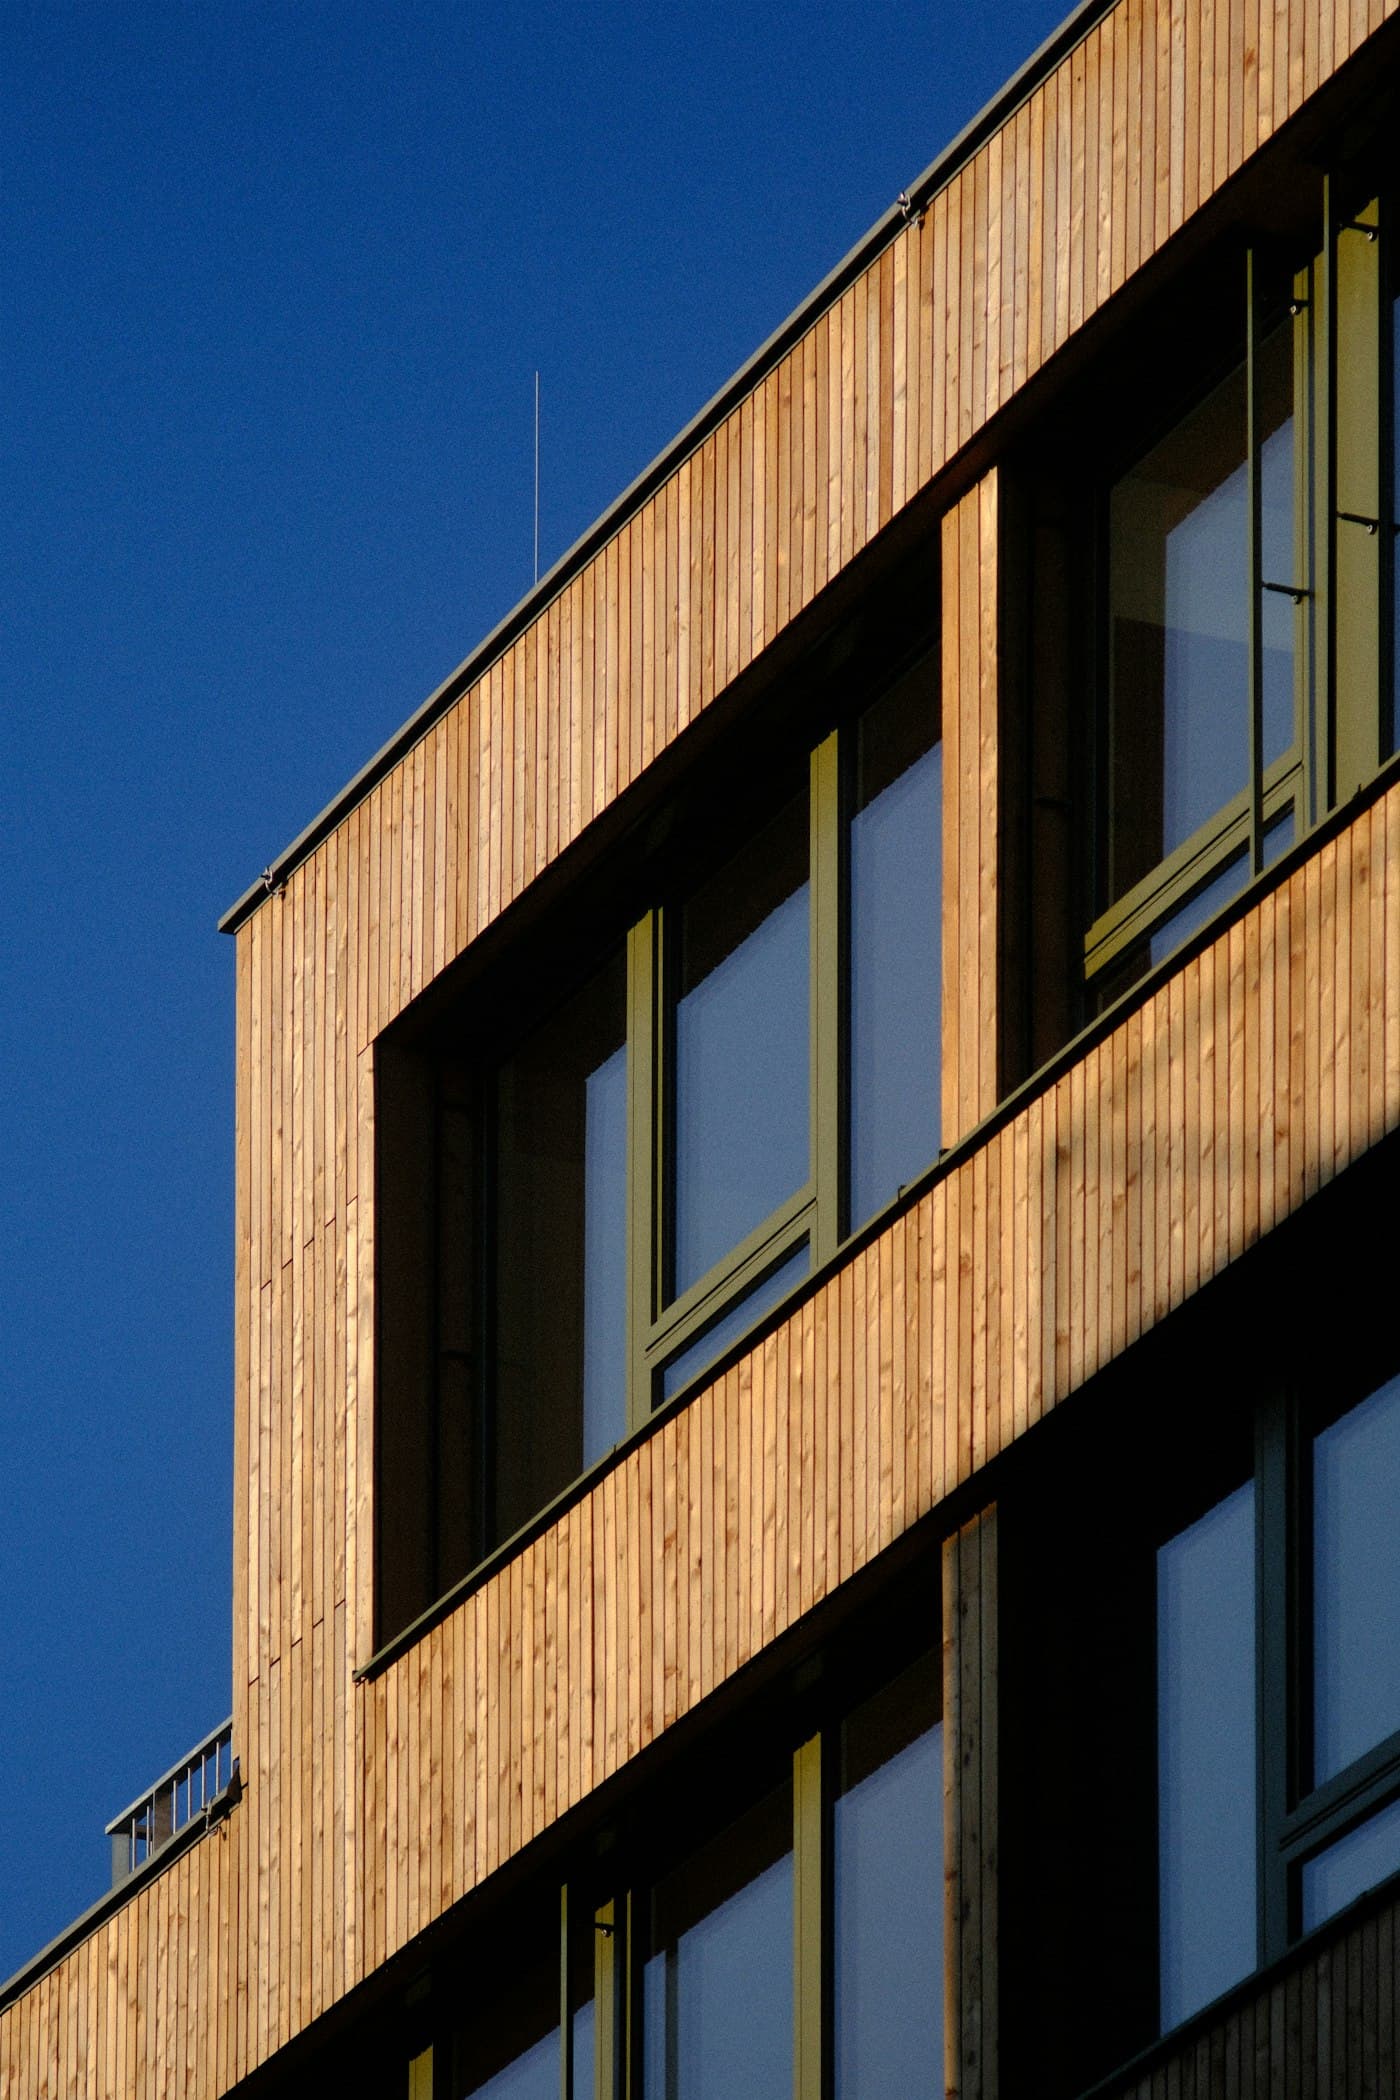
Where the glass goes matters as much as what it's made of. We position windows for daylight without glare, for the view you want and for privacy from the ones you don't.
- Glazing
- Double-glazed, toughened, low-emissivity units
- Frames
- Aluminium, in anthracite grey or black as standard; other colours to order
- Ventilation
- Opening lights and trickle vents
07Doors
The thing you touch every day.
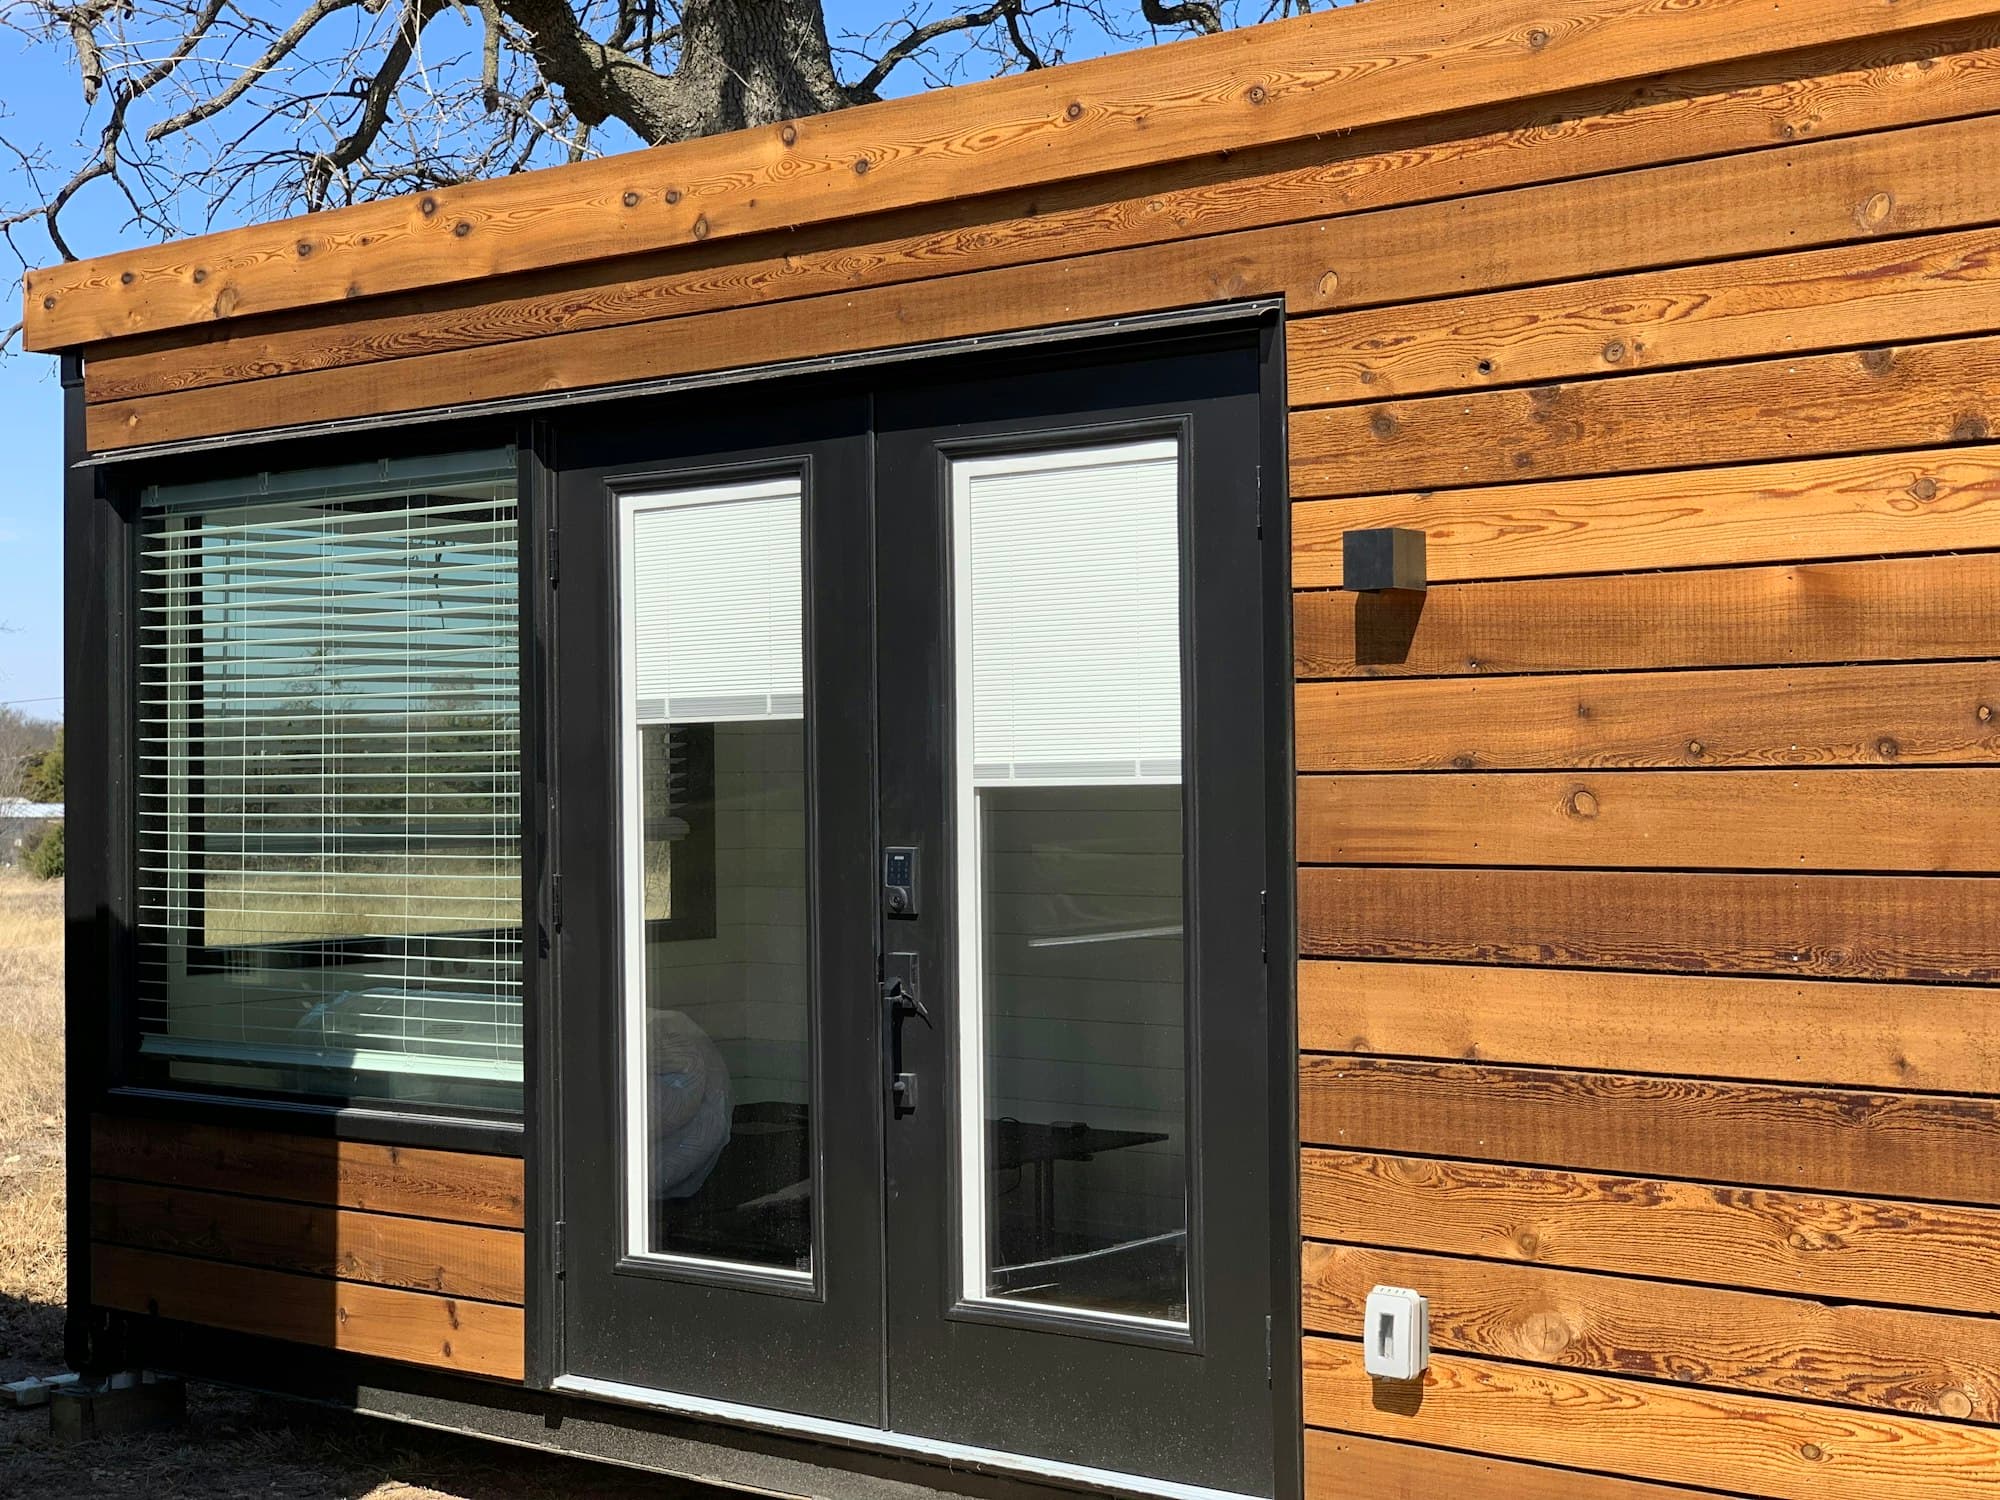
Doors should slide with one hand, seal against a January wind and lock like the front door of a house. Sliding, bi-fold, French or a single glazed door: the right choice depends on the frontage and how you'll use it.
- Door systems
- Aluminium sliding, bi-fold and French doors, glazed to match the windows
- Security
- Multi-point locking and toughened glass
- Threshold
- Low threshold, level with the deck where one is fitted
08Electrical
Designed in, not added on.
Sockets where the desk will be. Switches where your hand expects them. A supply sized for what you'll actually plug in, planned before the walls are closed.
- Supply
- Armoured cable from the house to a dedicated consumer unit in the room
- Installation
- Installed, tested and certified by a qualified electrician
- Data
- Cat6 data cable run alongside the power supply
09Heating
Sized for the room. On when you need it.
A well-insulated room needs very little heat, delivered where and when you want it. In warmer climates and on sunny aspects, cooling matters just as much.
- Heating
- Electric panel heater with thermostat and timer
- Cooling
- Wall-mounted air conditioning that both heats and cools, as an option
- Underfloor heating
- Electric underfloor heating, as an option
10Lighting
Layers, not a ceiling grid.
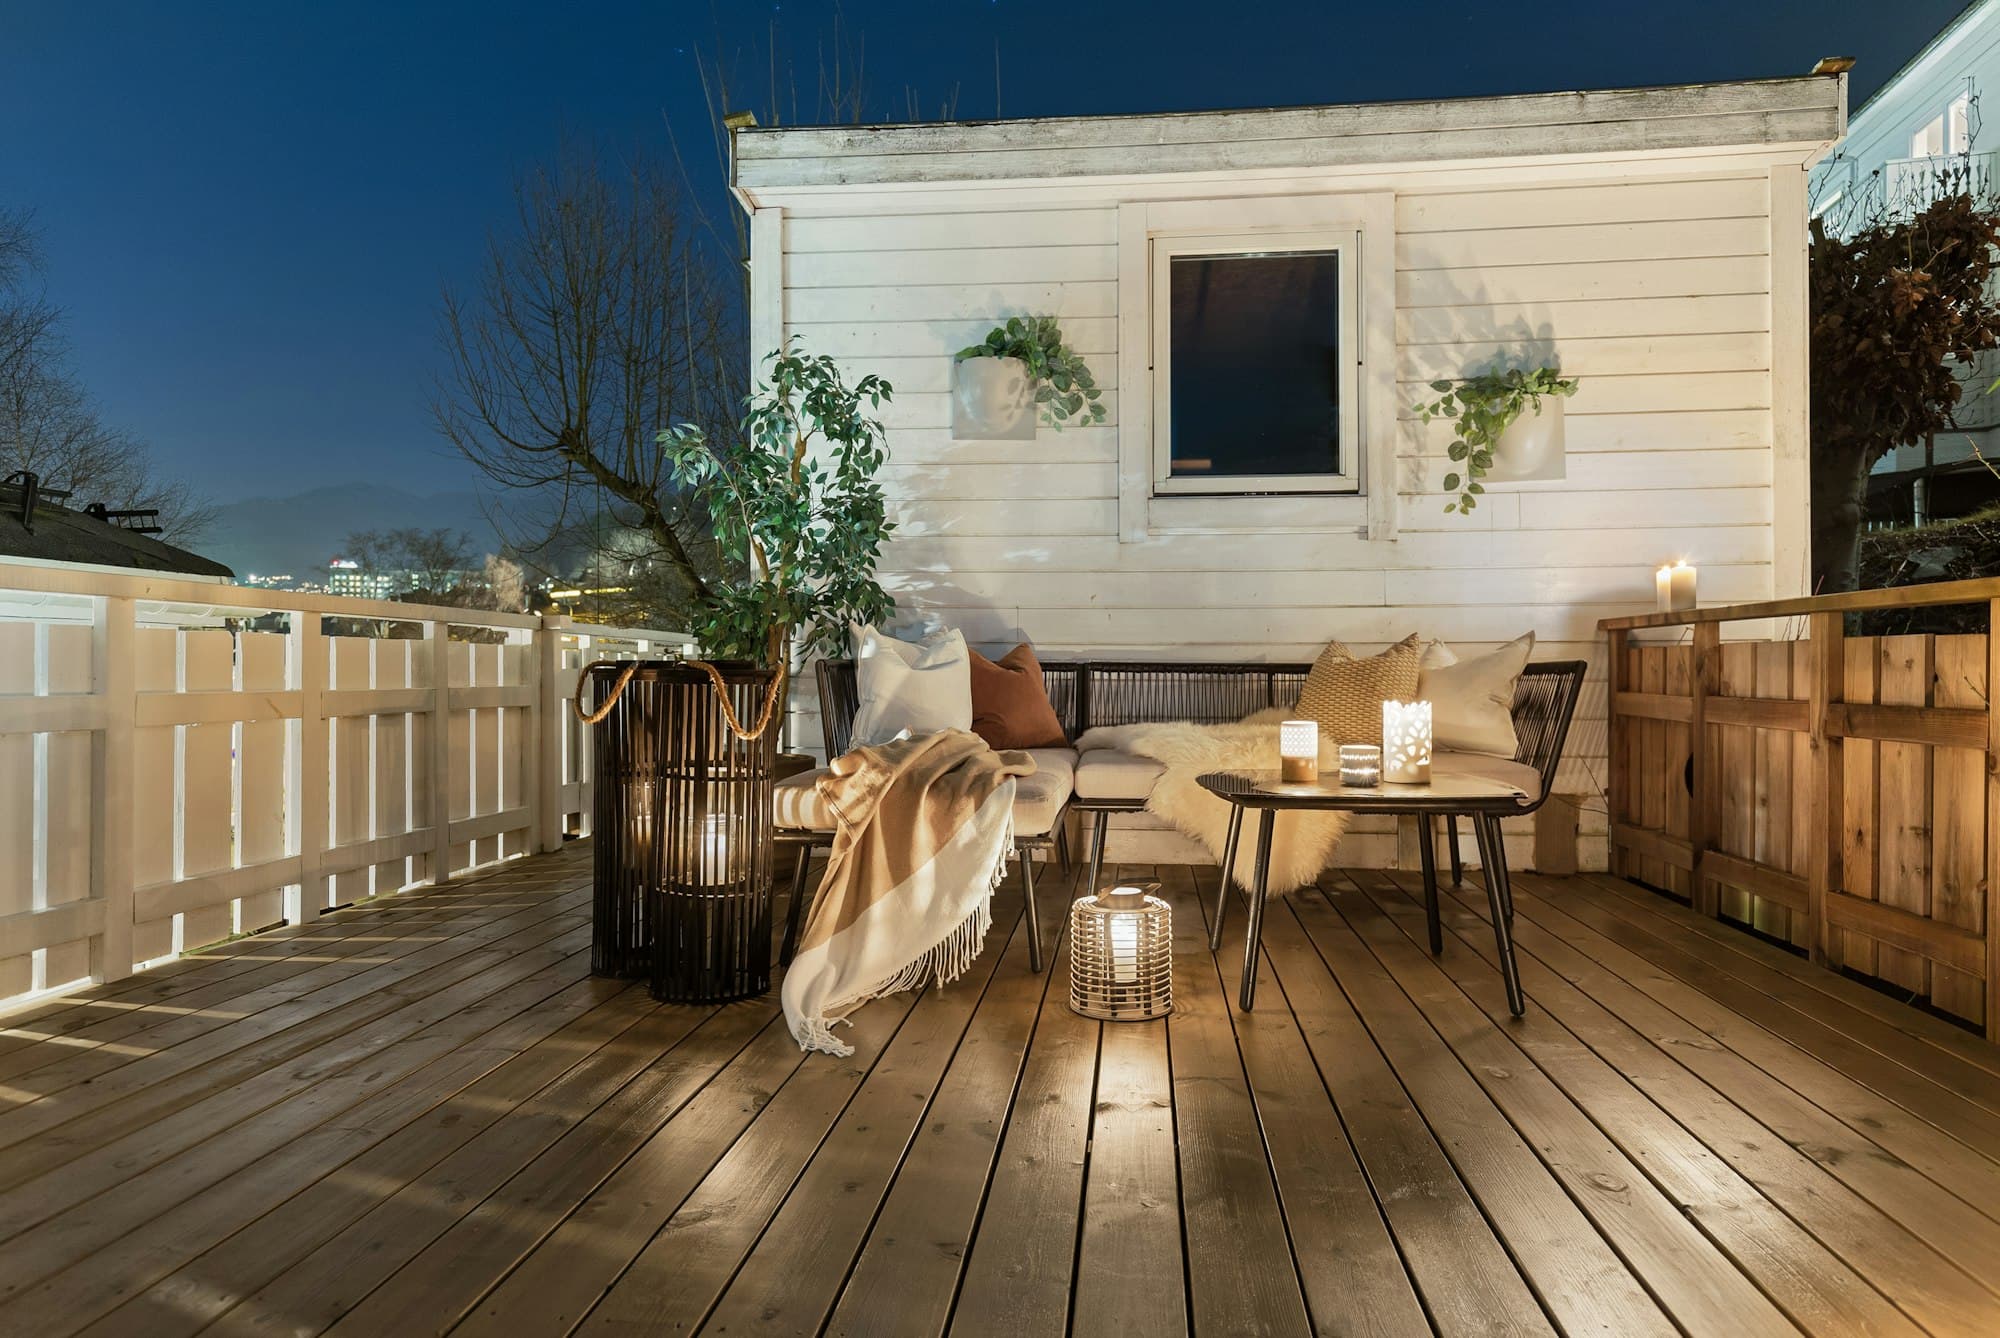
Good light for working, softer light for the evening, and a light outside so the walk back to the house is an easy one.
- Interior
- Dimmable recessed LED downlights; feature and task lighting to order
- Exterior
- LED lights beside the doors, on their own switch
11Interior
Finished like a room in the house.
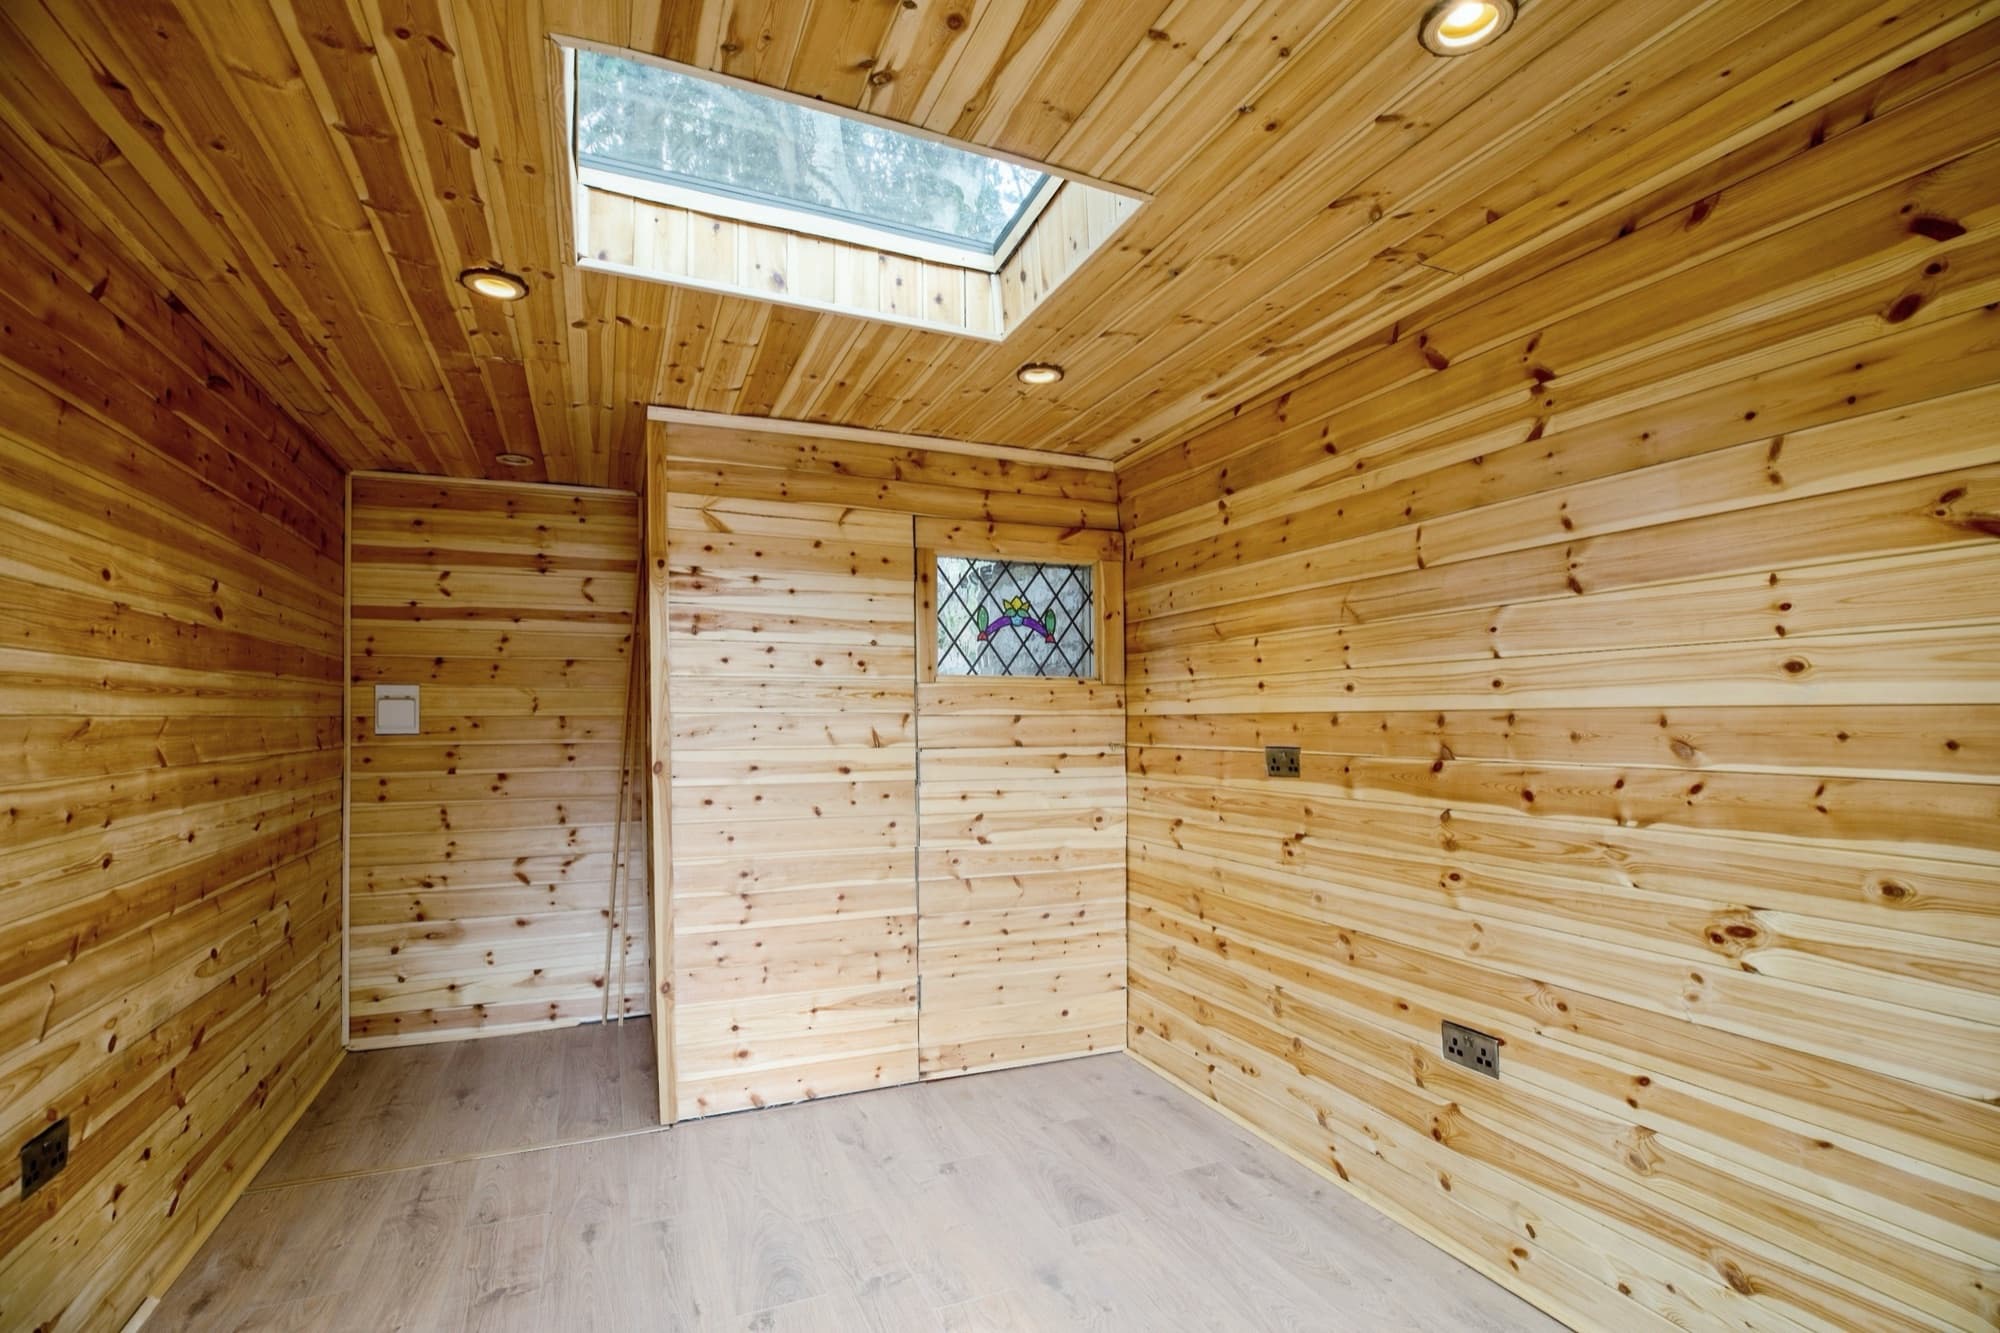
Smooth painted walls or warm timber lining, a real floor and joinery made to fit. Nothing about the inside should tell you that you're at the end of the garden.
- Wall and ceiling lining
- Plasterboard, skimmed and painted, or timber lining
- Flooring
- Engineered oak or luxury vinyl tile as standard
- Joinery
- Painted skirting and architraves; fitted furniture made to order
12 · Optional upgrades
Make it yours.
Everything here can be added in the configurator, and each is priced as its own line.
Skylight
Daylight from above, deep into the plan.
Air conditioning
Heating and cooling from a single unit.
Decking
A level threshold out into the garden.
Pergola
Shade and structure beside the room.
Storage
A separate, externally accessed store.
Cabinetry
Desks, shelving and cupboards made to fit.
Bathroom
A shower room or WC, subject to drainage.
Acoustic treatment
For music, calls and early starts.
The wall, in detail
Six layers. Each one has a job.
Leave one out and the wall still looks the same on handover day. The difference shows up in the third winter.
- 1
Cladding
Timber, fibre cement or metal. The face of the building and its first line of defence.
- 2
Ventilated cavity
An air gap on battens, so the back of the cladding can always dry out.
- 3
Breather membrane
Keeps wind-driven rain out while letting moisture vapour escape.
- 4
Frame and insulation
The structure, with insulation filling the full depth between its members.
- 5
Vapour control
Stops warm, moist indoor air reaching the cold side of the wall.
- 6
Internal lining
Painted or timber. The surface you actually live with.
A typical build-up. The outer layers vary a little with the cladding you choose.
Specify your own.
Choose the cladding, glazing and finishes, and see an indicative price as you go.