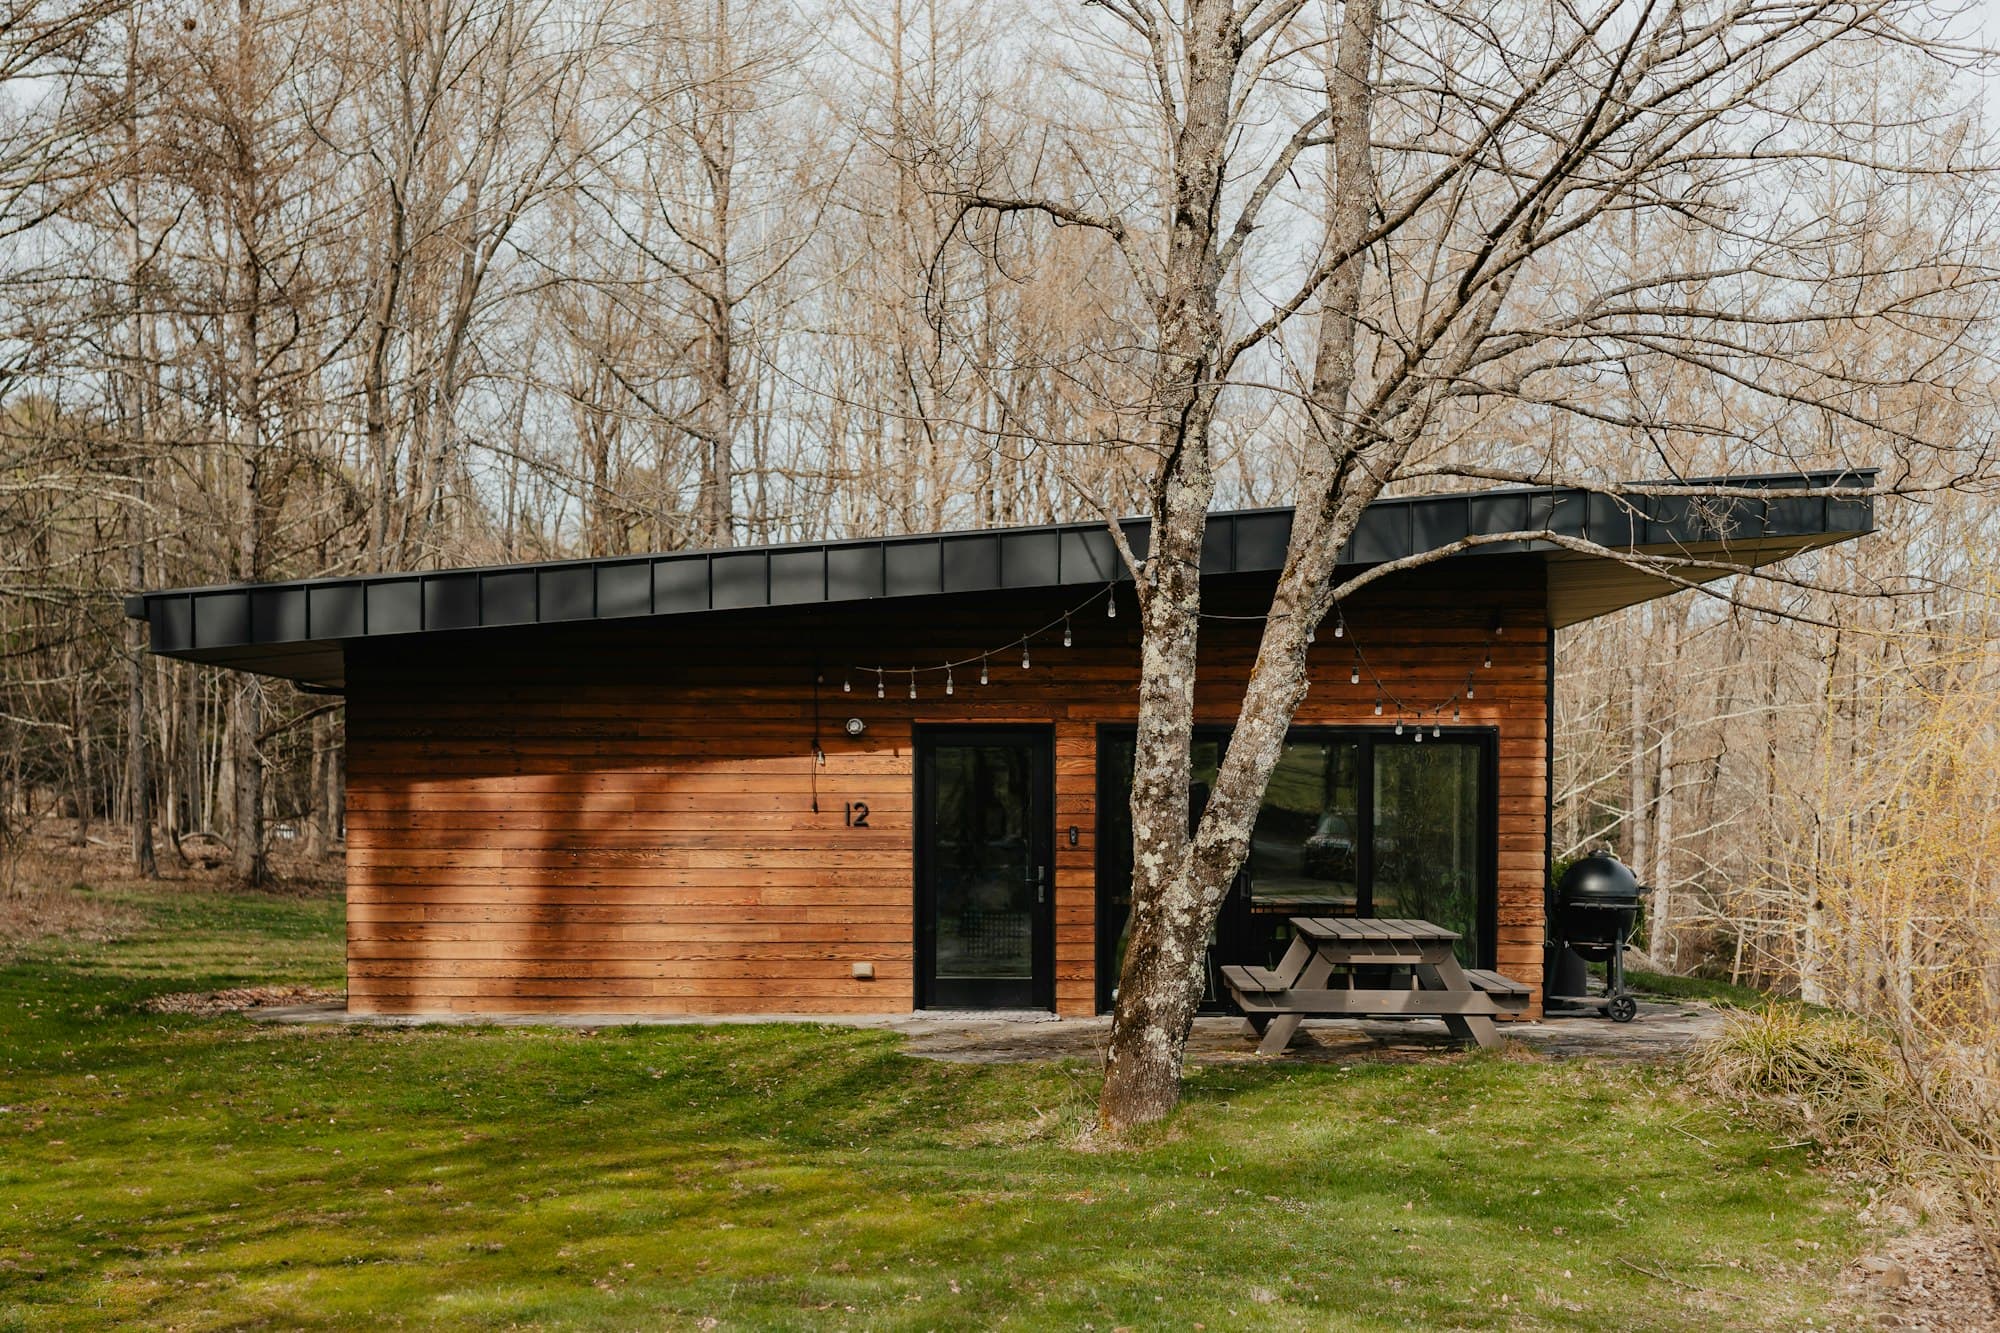
Birch Studio
- Use
- Painting studio
- Size
- 3 × 5 m
- Location
- Wooded garden
A painter's studio in warm timber, placed so the light stays even and the canvases can stay out.
Read the Birch Studio case study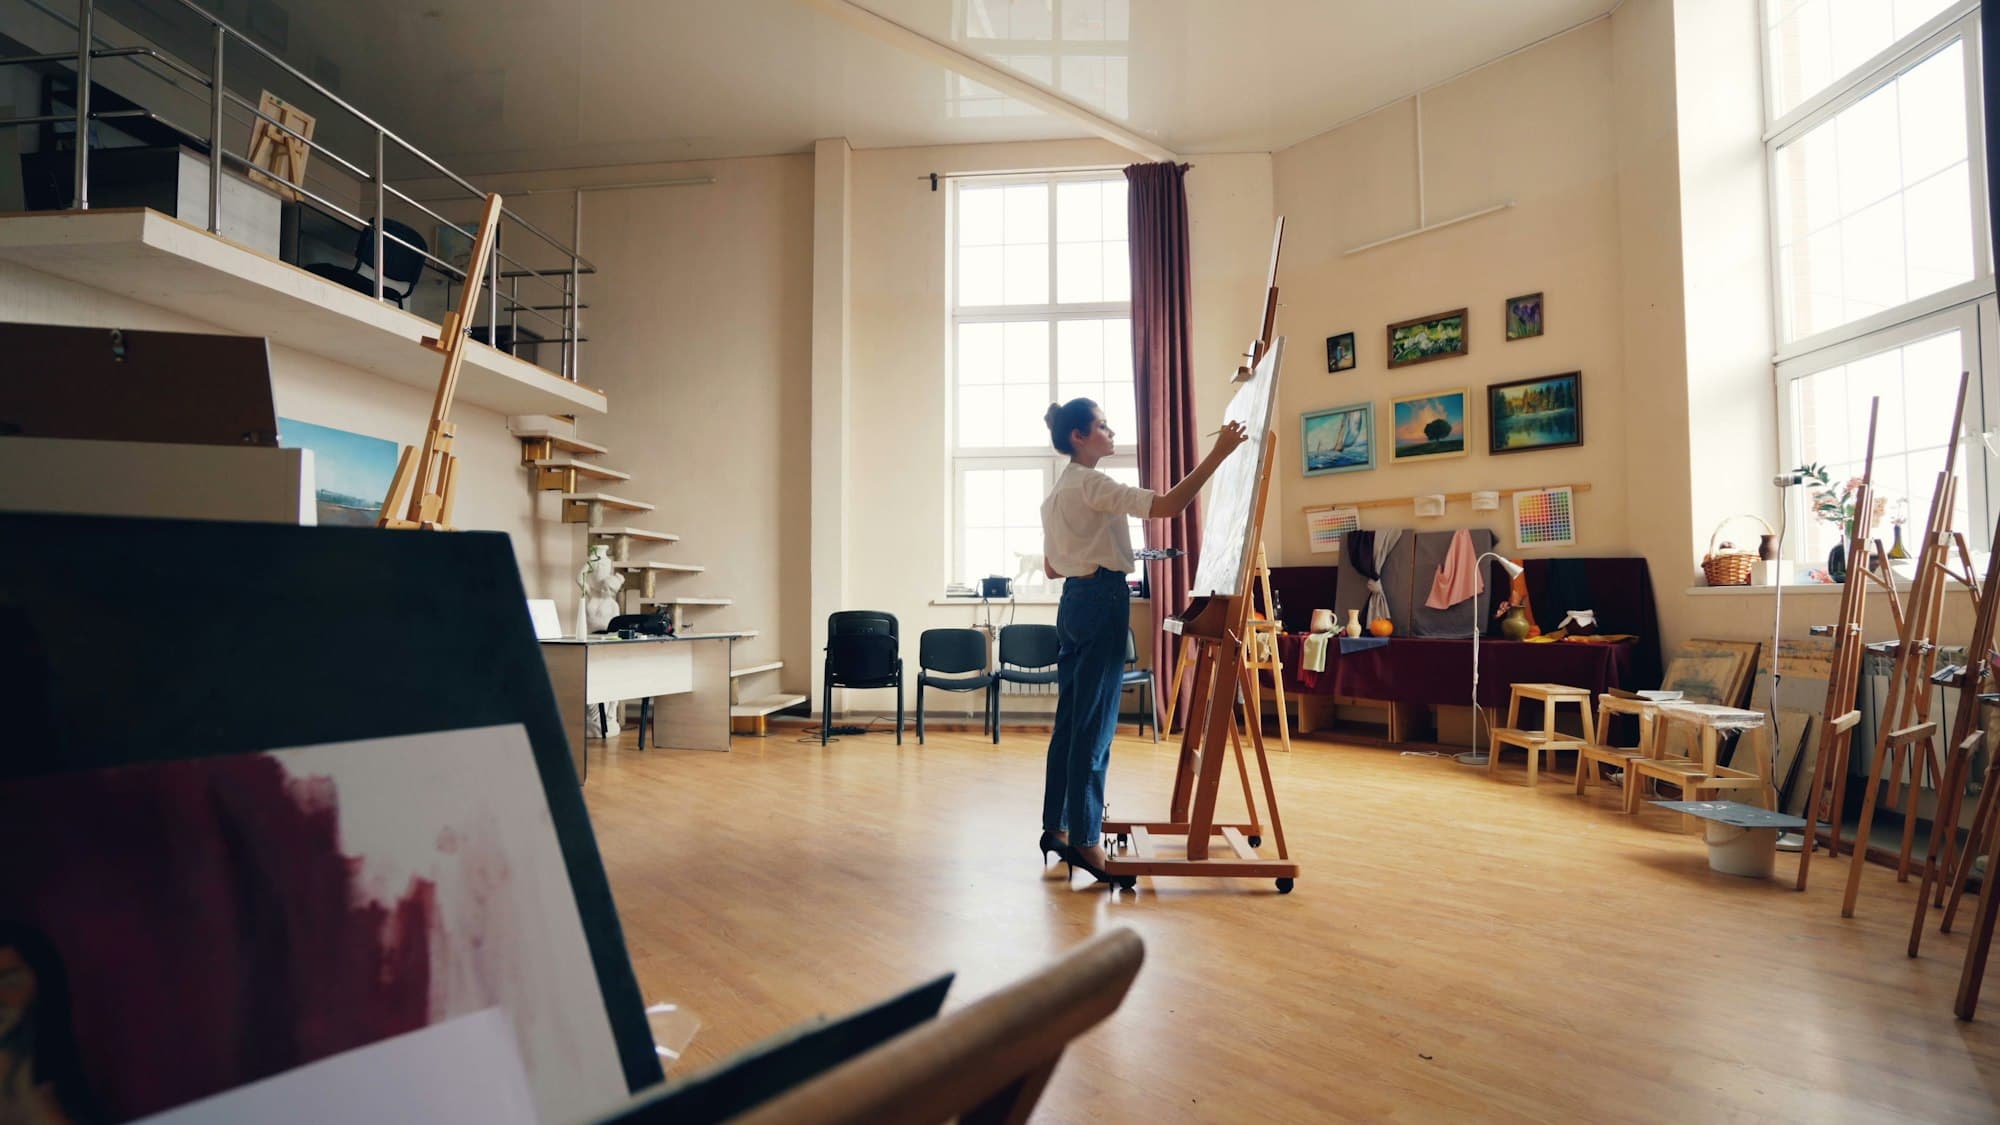
Garden studios
For painting, pottery, music, writing or treatment. A room where the work can stay out overnight, exactly where you put it down.
What will you make?
So we start with the work, not the building.
A long, uninterrupted wall. Steady daylight from a high window or skylight. A floor that doesn't mind a spill.
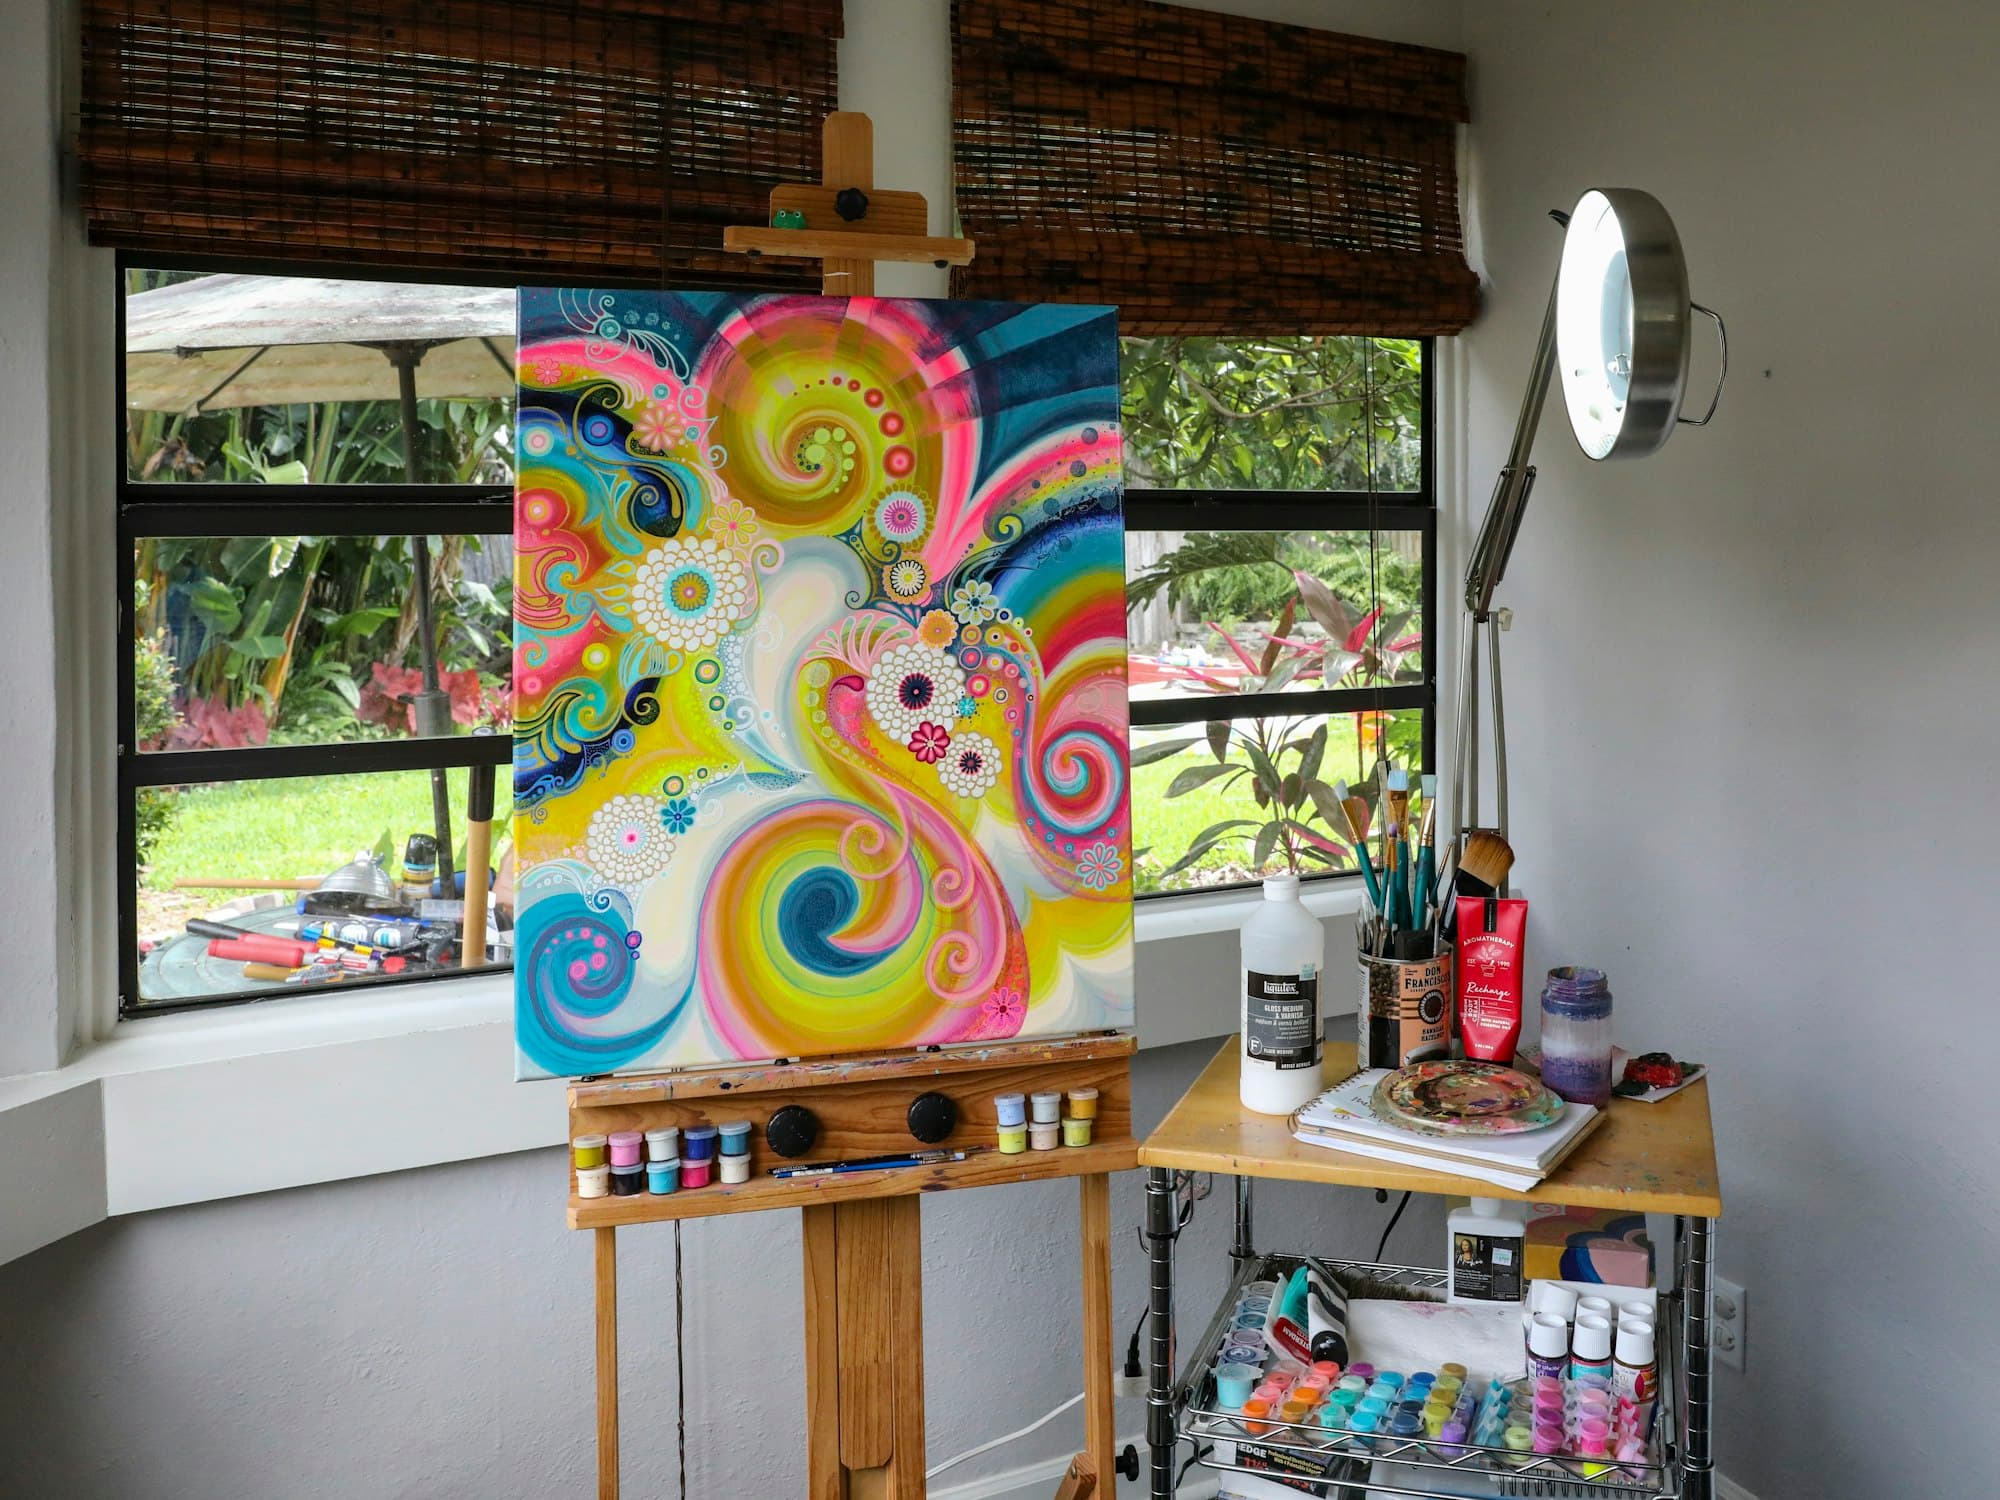
Water and drainage for a sink, power sized for the kiln and somewhere dust-free for work to dry.

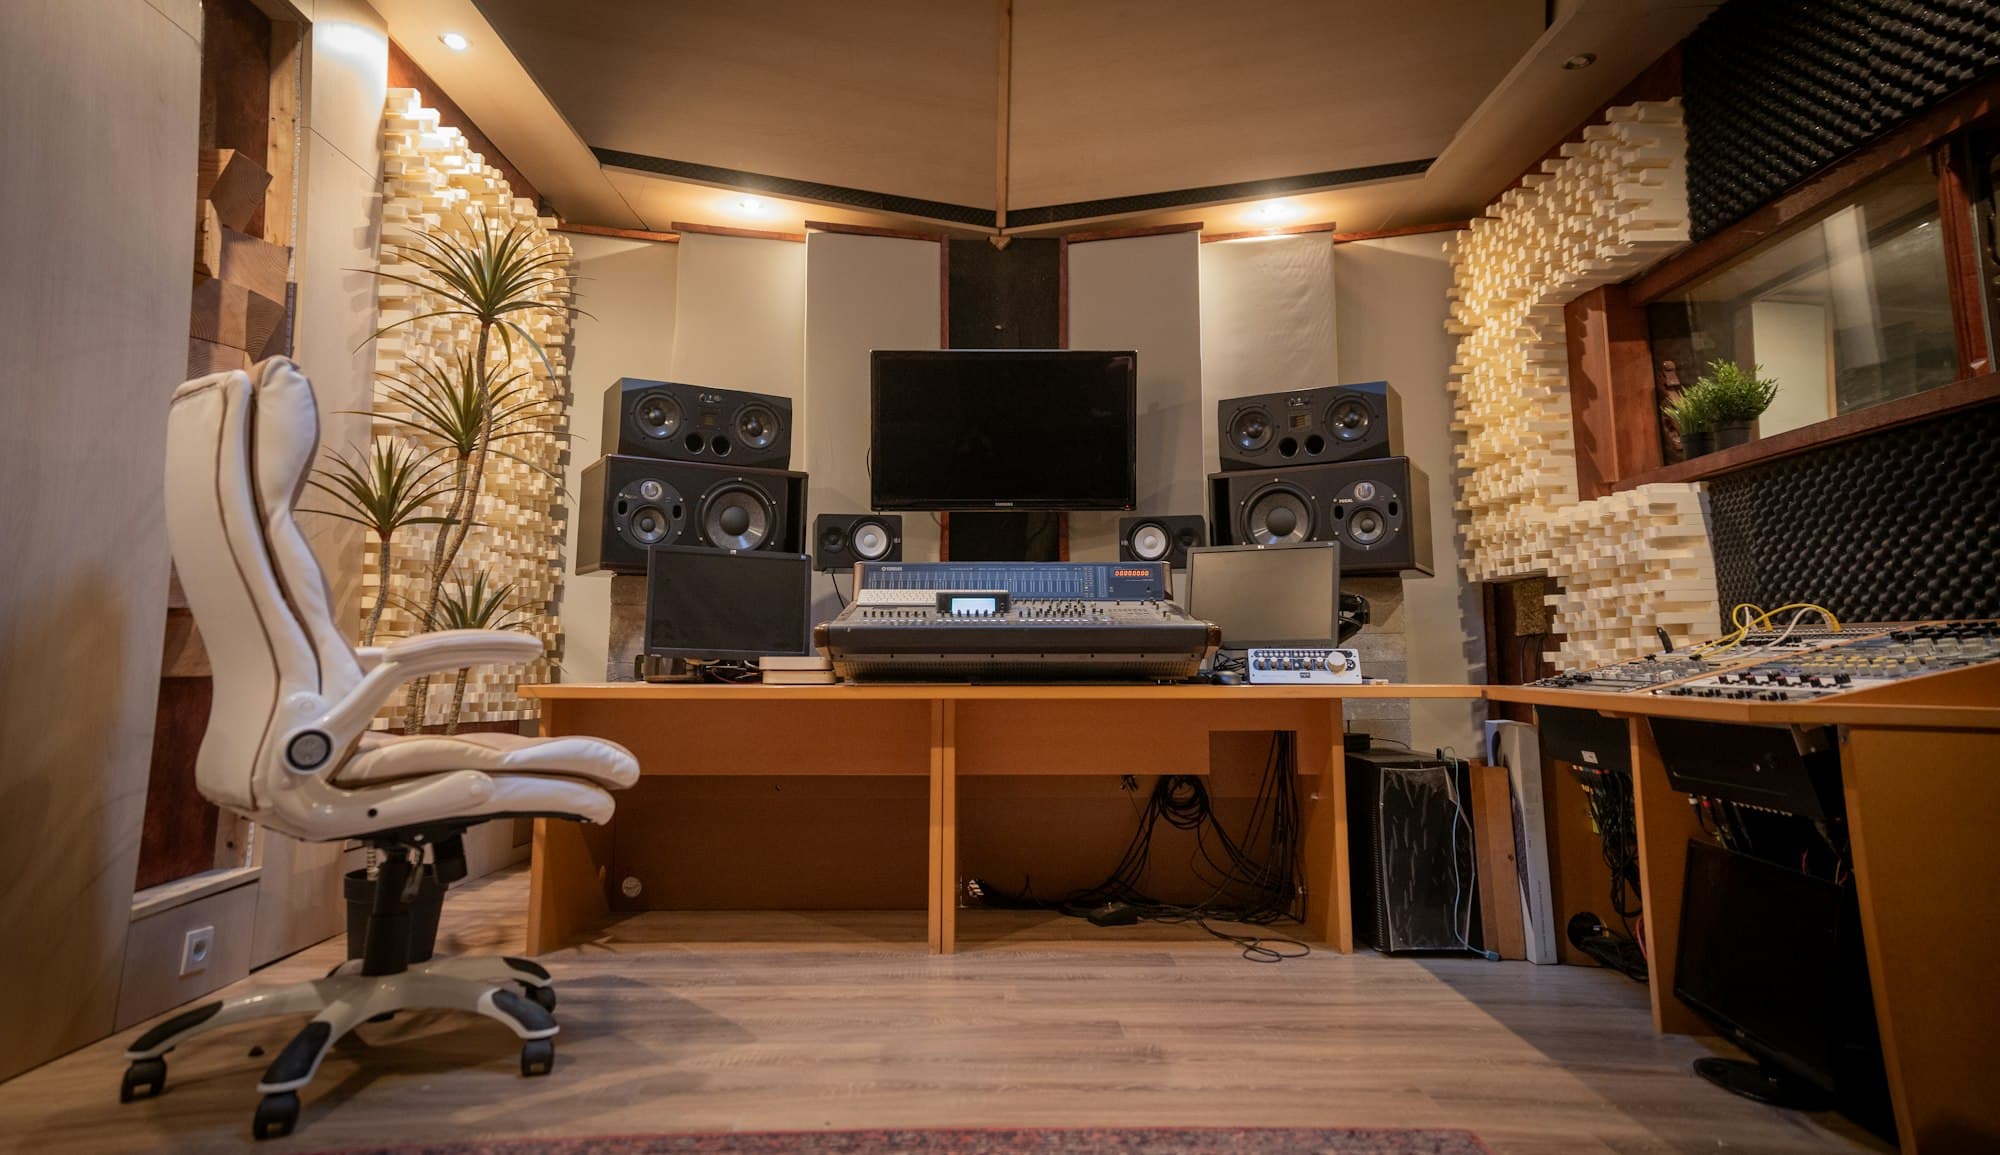
Heavier walls, acoustic glazing and careful sealing, with power and data where the desk will be.
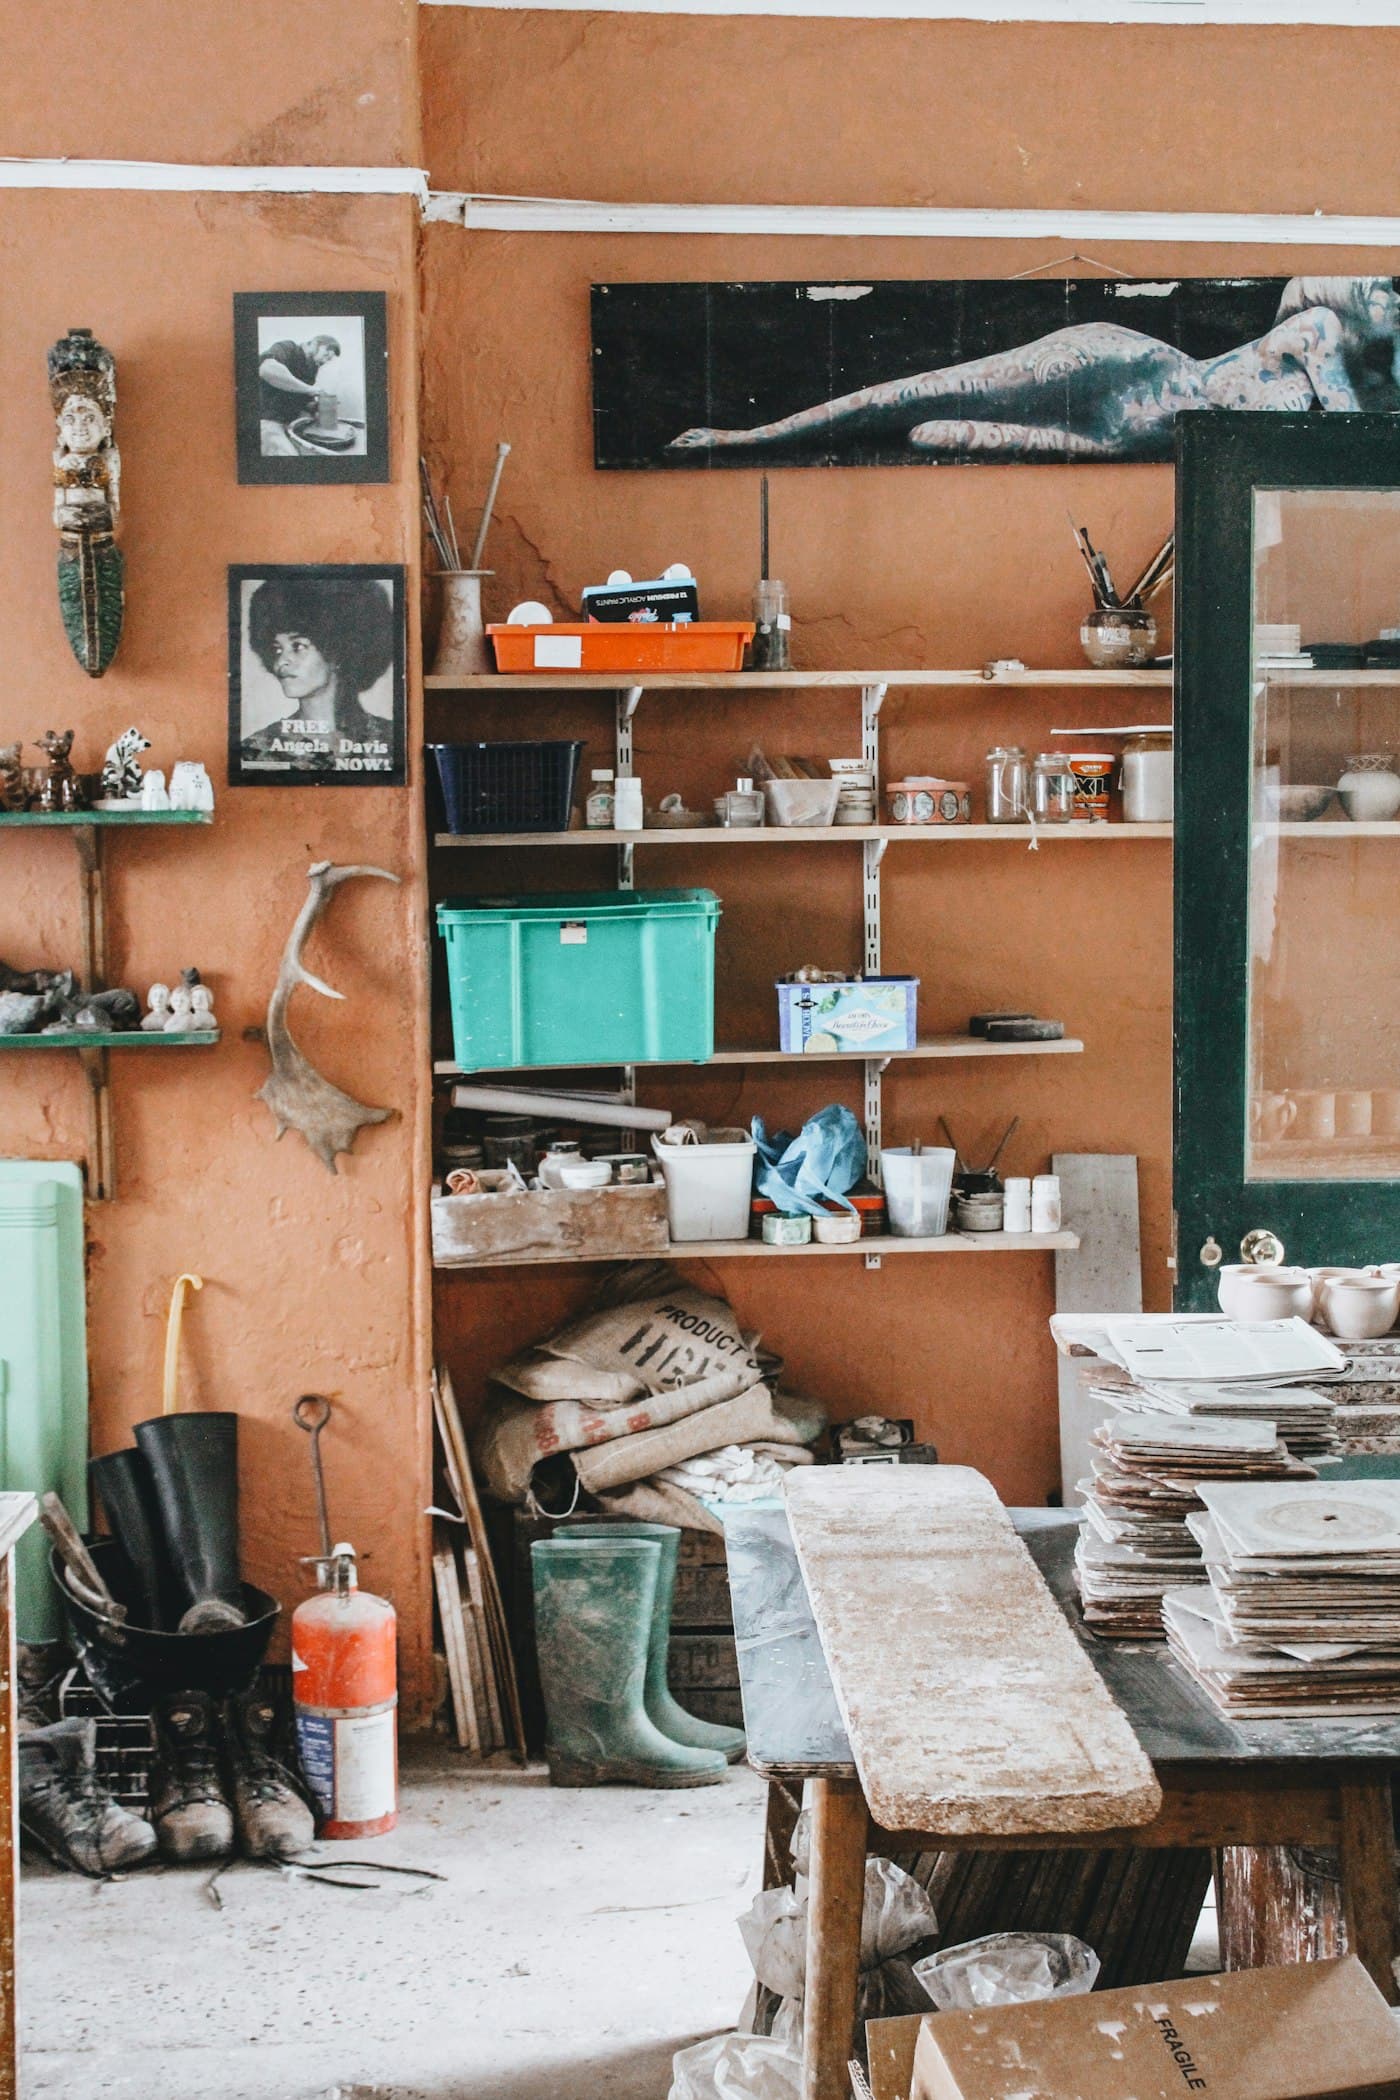
A bench the length of the room, tools on the wall and good light exactly where your hands are.
How we design a studio
Four questions shape every studio we design. Your answers decide where the glass goes, what the walls are made of and what's underfoot.
Do you need even, indirect daylight, a blackout, or both on different days?
Are you keeping sound in, keeping it out, or shaping how the room itself sounds?
Paint, clay, sawdust, thread. We choose the floor, the sink and the storage to suit.
A kiln, amplifiers or a laser cutter each ask something different of the supply.
Layouts
A painter needs wall. A musician needs symmetry. A maker needs to walk round the table.
A clear back wall for canvases, a bench under the window and a sink by the door.
A desk on the centre line, instruments to one side and a sofa for whoever is listening.
A bench along the back, a work table you can walk right round and a wall of storage.
Specified for making
Projects
Questions
We can reduce sound transfer substantially with acoustic treatment: heavier wall build-ups, acoustic glazing and careful sealing. How far to go depends on what you play, when, and how close the neighbours are. We'll talk it through honestly, because no garden building is completely silent.
Yes, where there is a practical route for water and drainage back to the house. We check this at the site assessment and price it as a separate line.
Tell us the kiln's rating and we design the electrical supply around it. Larger kilns may need a dedicated circuit and ventilation.
Steady, indirect daylight. Where the plot allows, we keep the main working wall free of direct sun and add a high-level window or skylight so light falls evenly across the room.
Occasional visitors are rarely an issue. A studio that brings regular clients, classes or deliveries may be treated differently. Planning requirements depend on the property and the proposed use, and we can advise you on the next steps.

We'll tell you what the room needs. Or sketch one out yourself in the configurator.