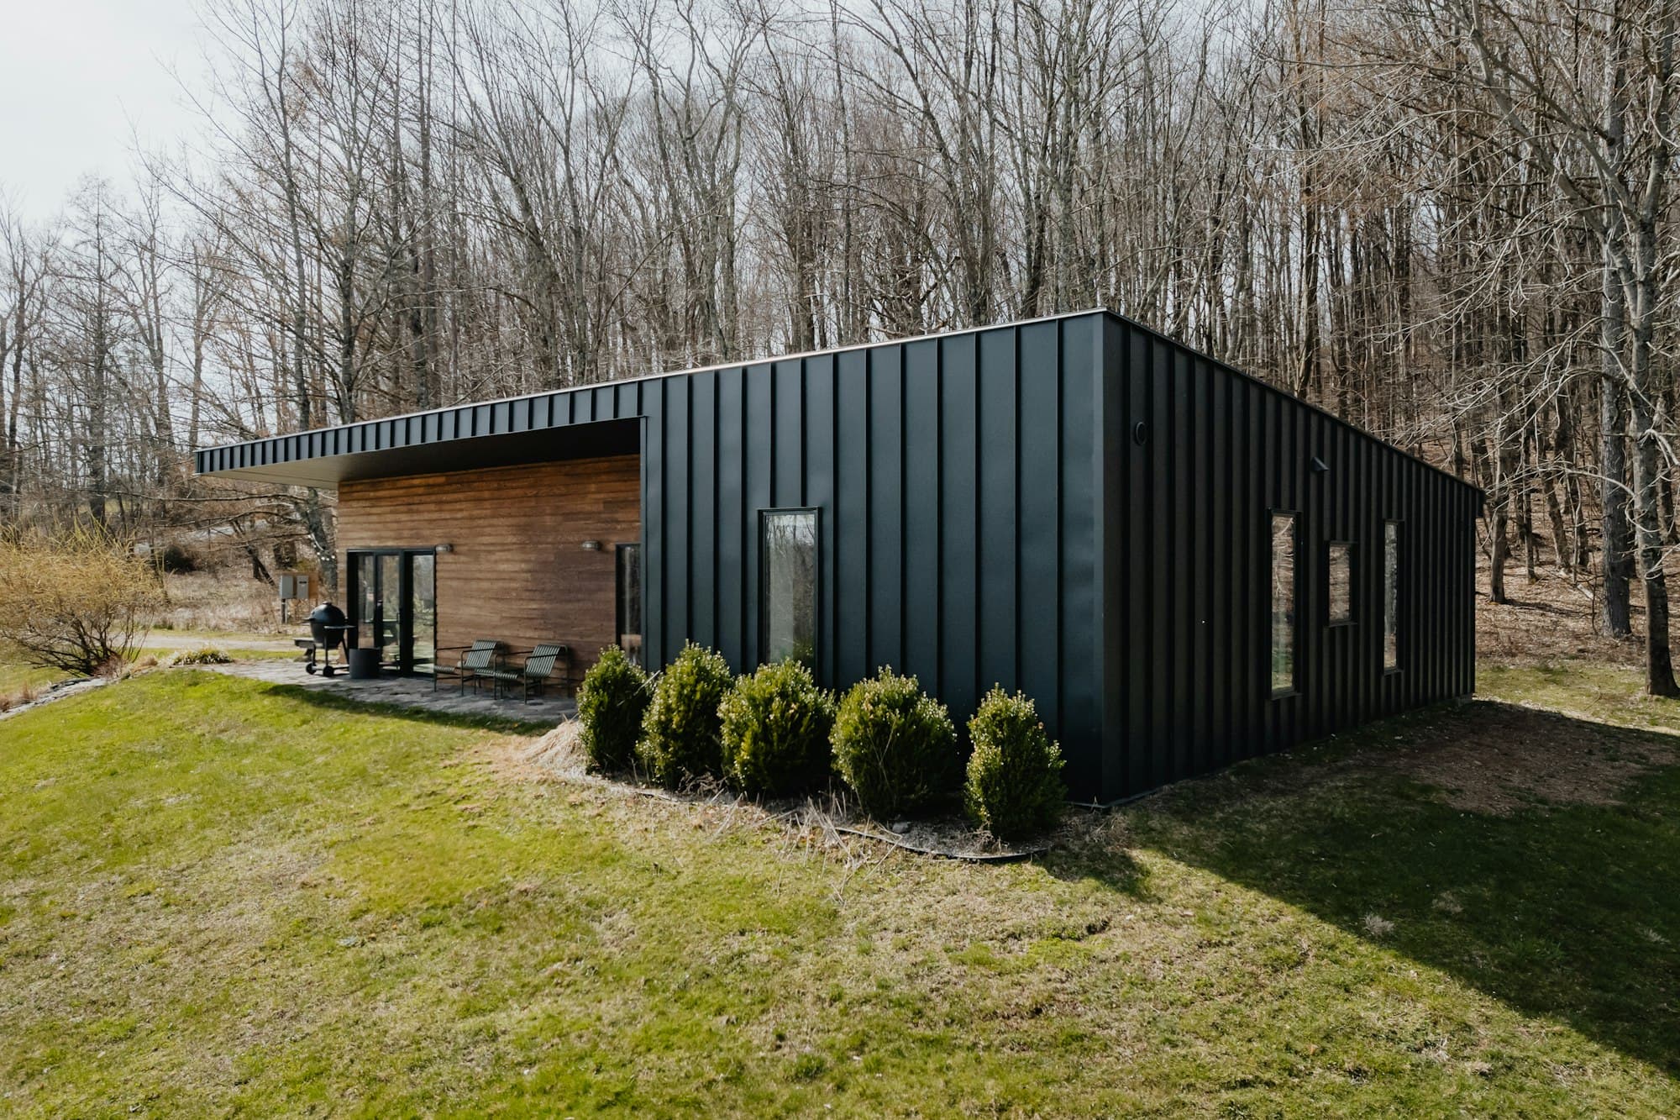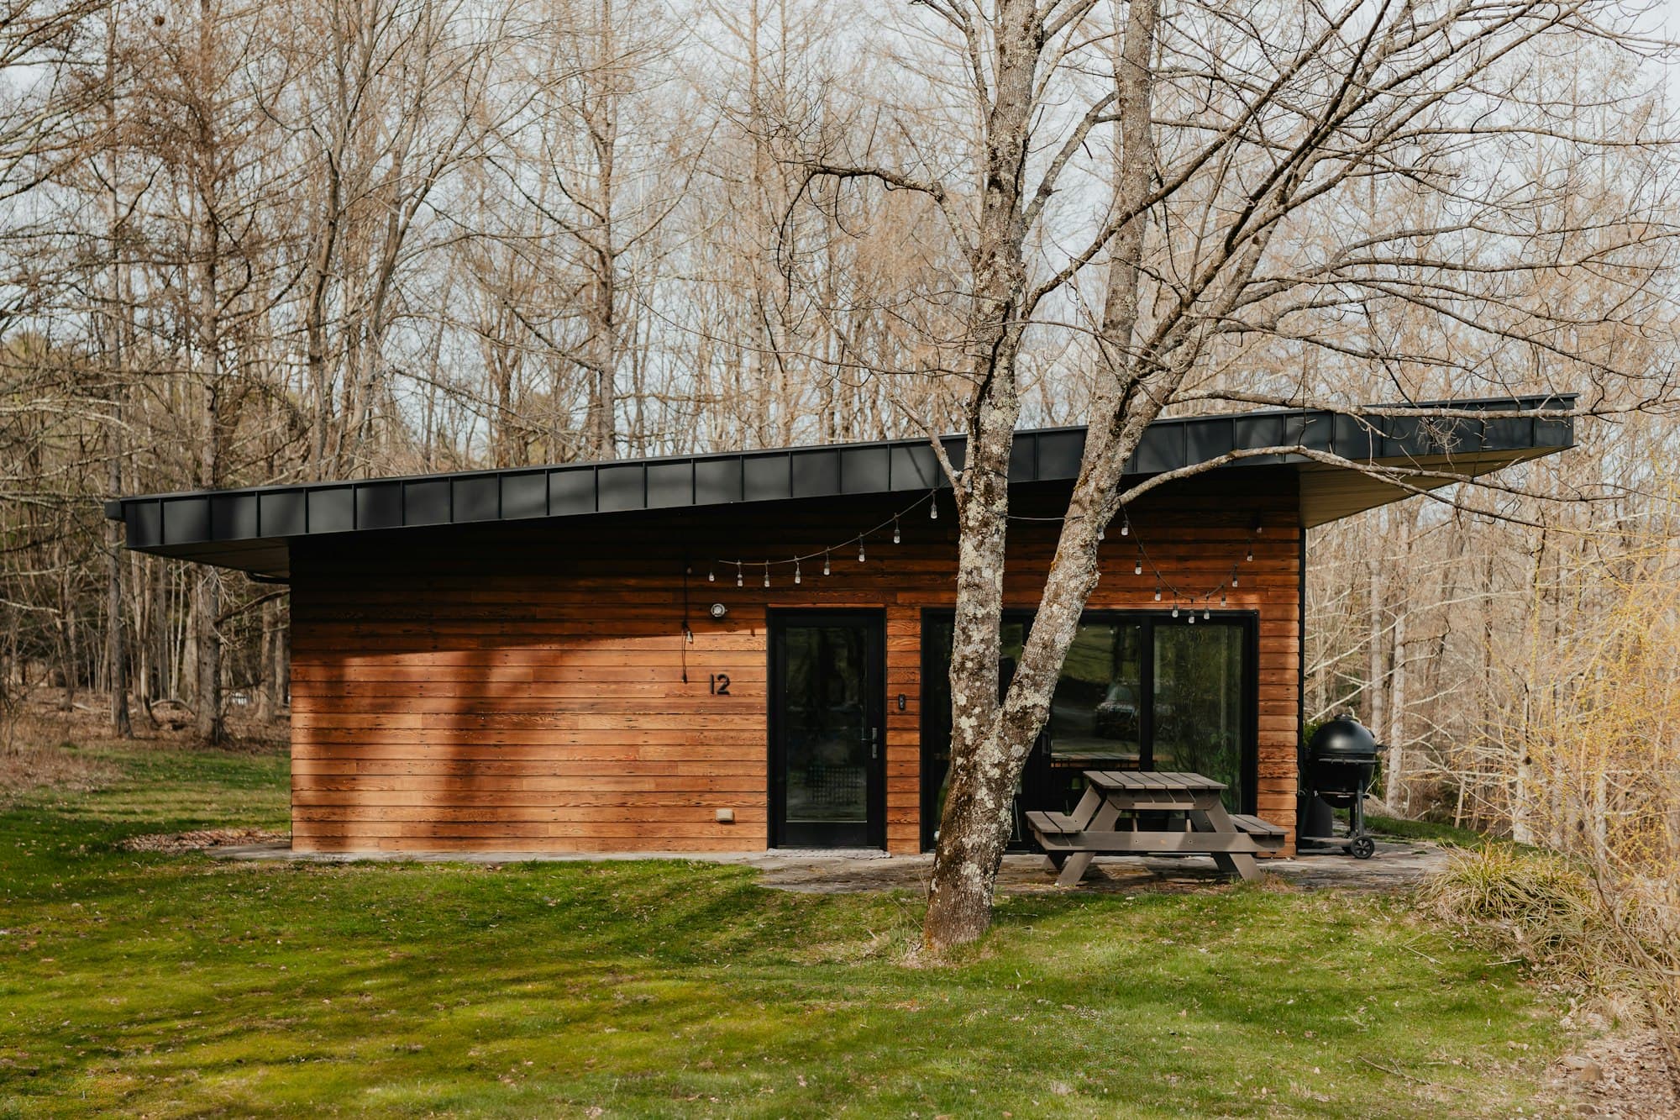
Example project. An illustrative design with stock photography and a guide price, shown to give a sense of what we can build for you.
01 · The brief
What they asked for.
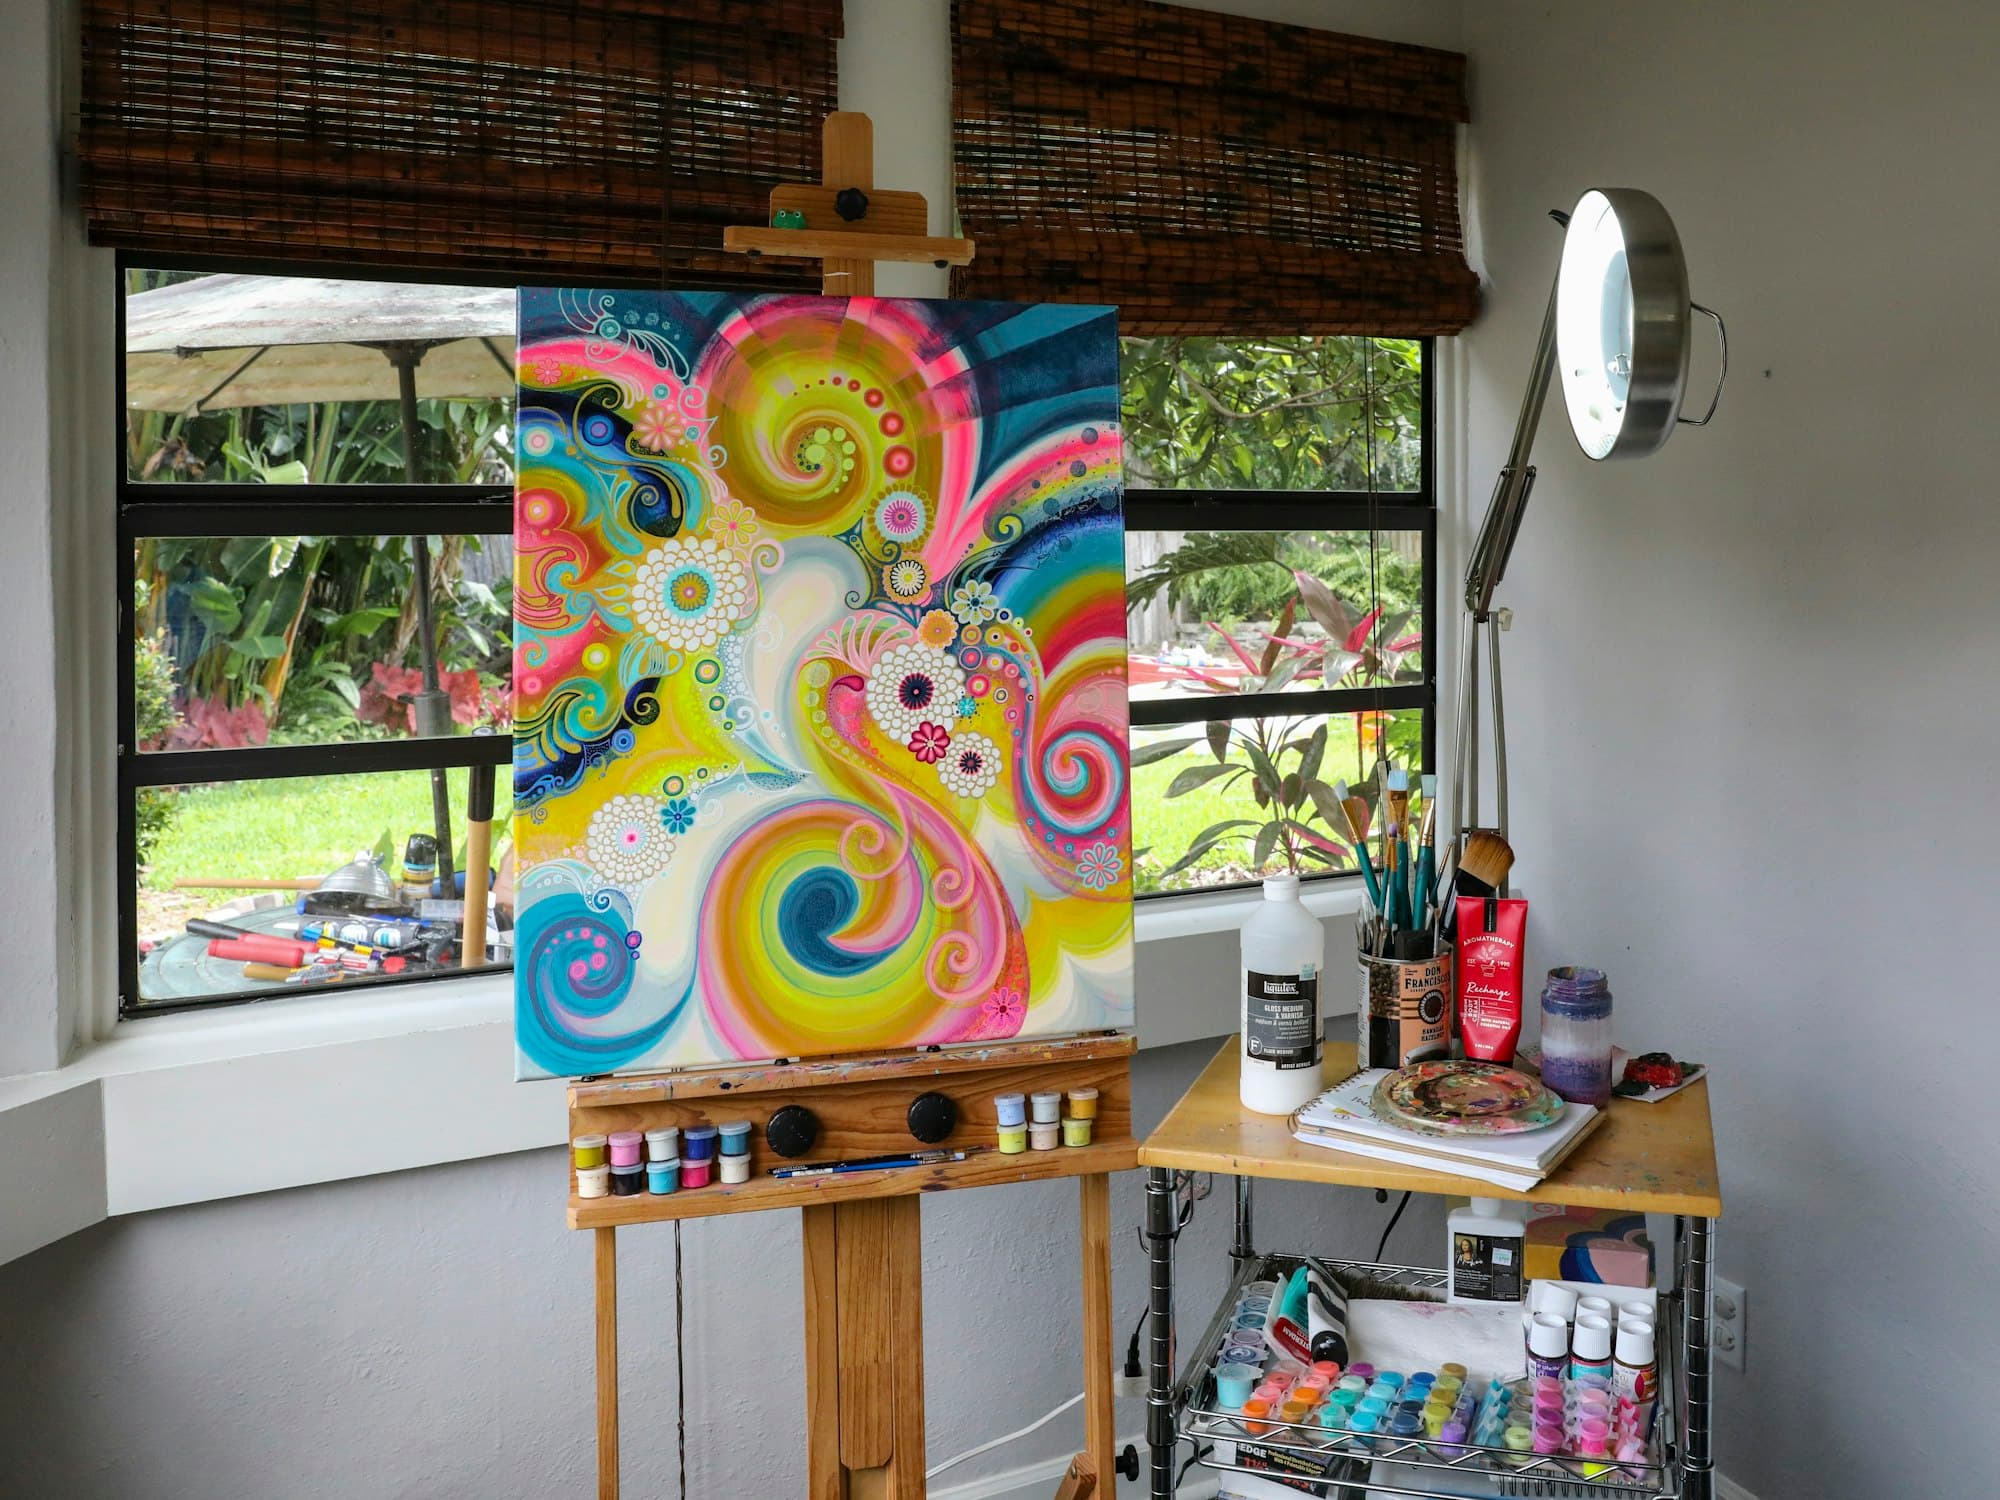
A painter who had outgrown the dining table needed wall space for large canvases, steady light, a sink, and a floor that could take a spill.

02 · The design
What we drew.
Glazed doors face the garden, but the working wall is the long back wall, kept completely free of openings so there's five metres to hang, prop and step back from. A high-level window above it brings in soft, even light.
Materials
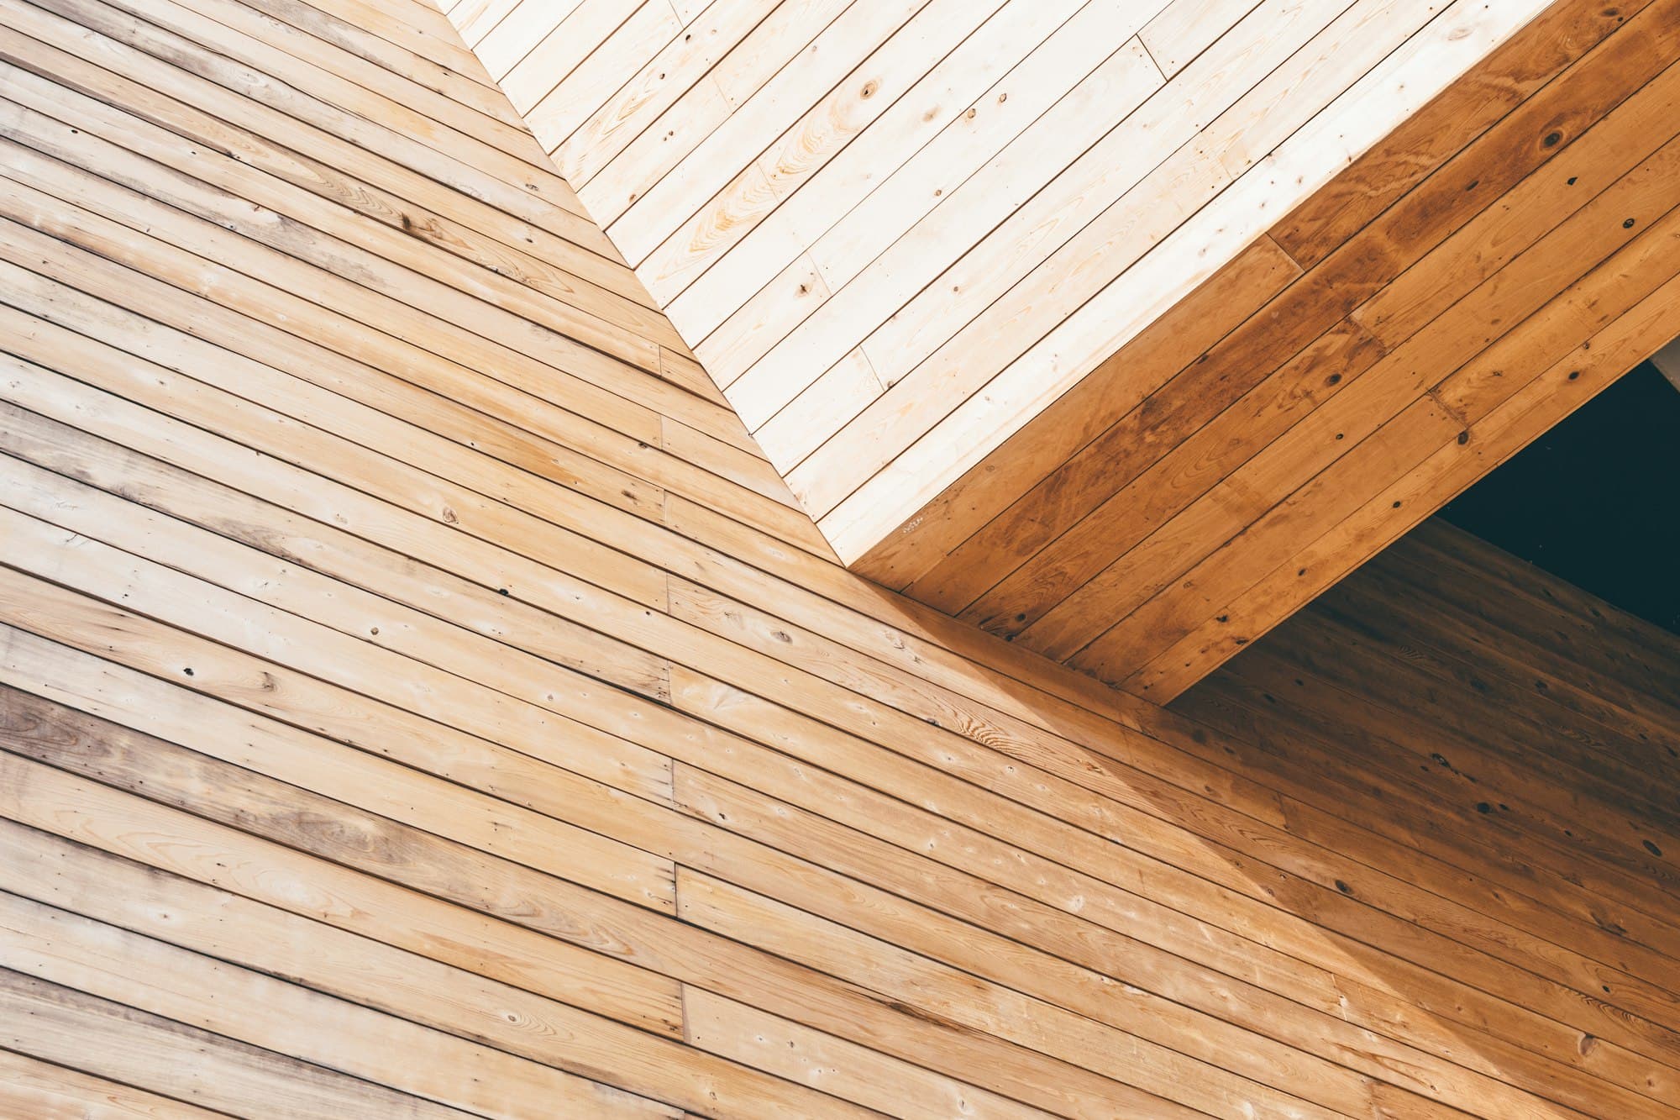
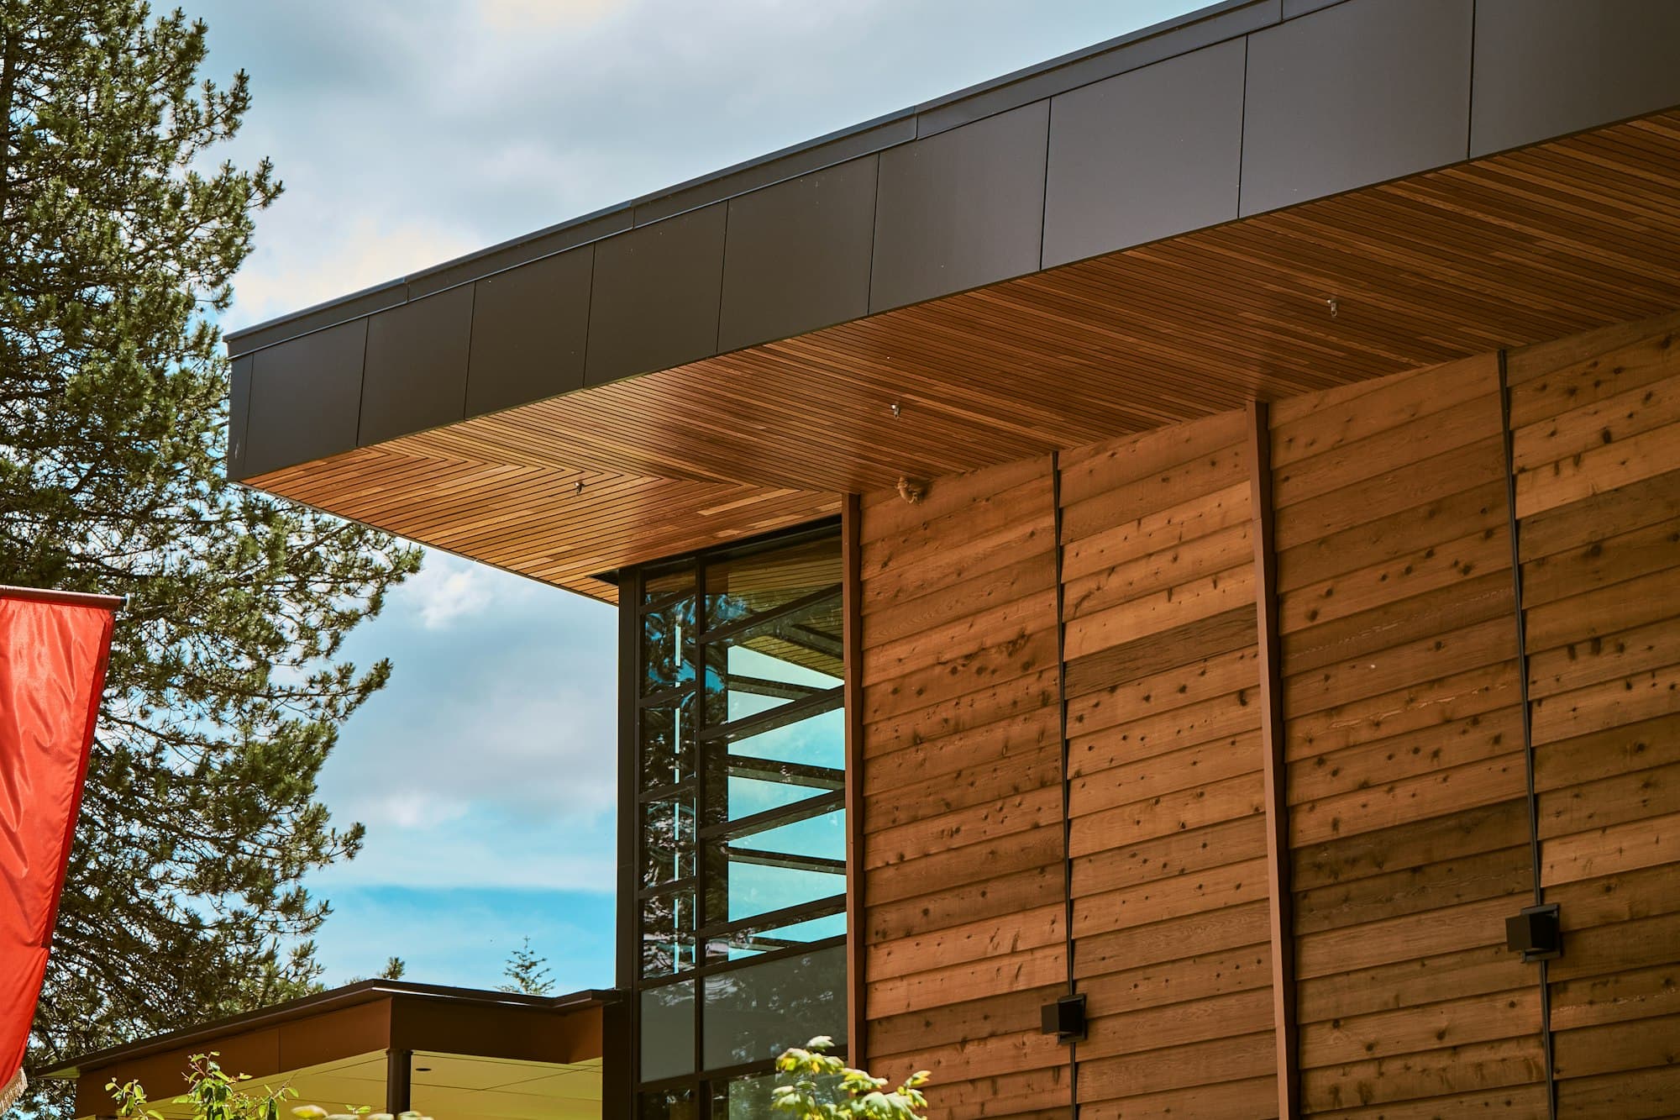
- Natural timber cladding
- Dark metal roof
- Painted interior
- Sealed, wipe-clean floor
Features
- Five-metre working wall
- High-level window
- Sink with water and drainage
- Daylight-balanced lighting
03 · The challenge
What stood in the way.
The best spot in the garden was beneath a mature birch, where falling leaves and shade are a fact of life.
04 · The solution
How we dealt with it.
The roof was detailed to shed leaves freely, with a generous overhang protecting the cladding and doors. Ground screws kept the build clear of the tree's roots, and a single-piece rubber roof leaves nowhere for leaves to lodge.
05 · The finished room
How it turned out.
Timber outside, white inside, and paint on the floor within a week. Exactly as intended.