Example project. An illustrative design with stock photography and a guide price, shown to give a sense of what we can build for you.
01 · The brief
What they asked for.
Two people who train most mornings wanted to stop driving to do it. The room had to take a loaded rack, a rower and a stretching area, and stay cool with both of them working.
02 · The design
What we drew.
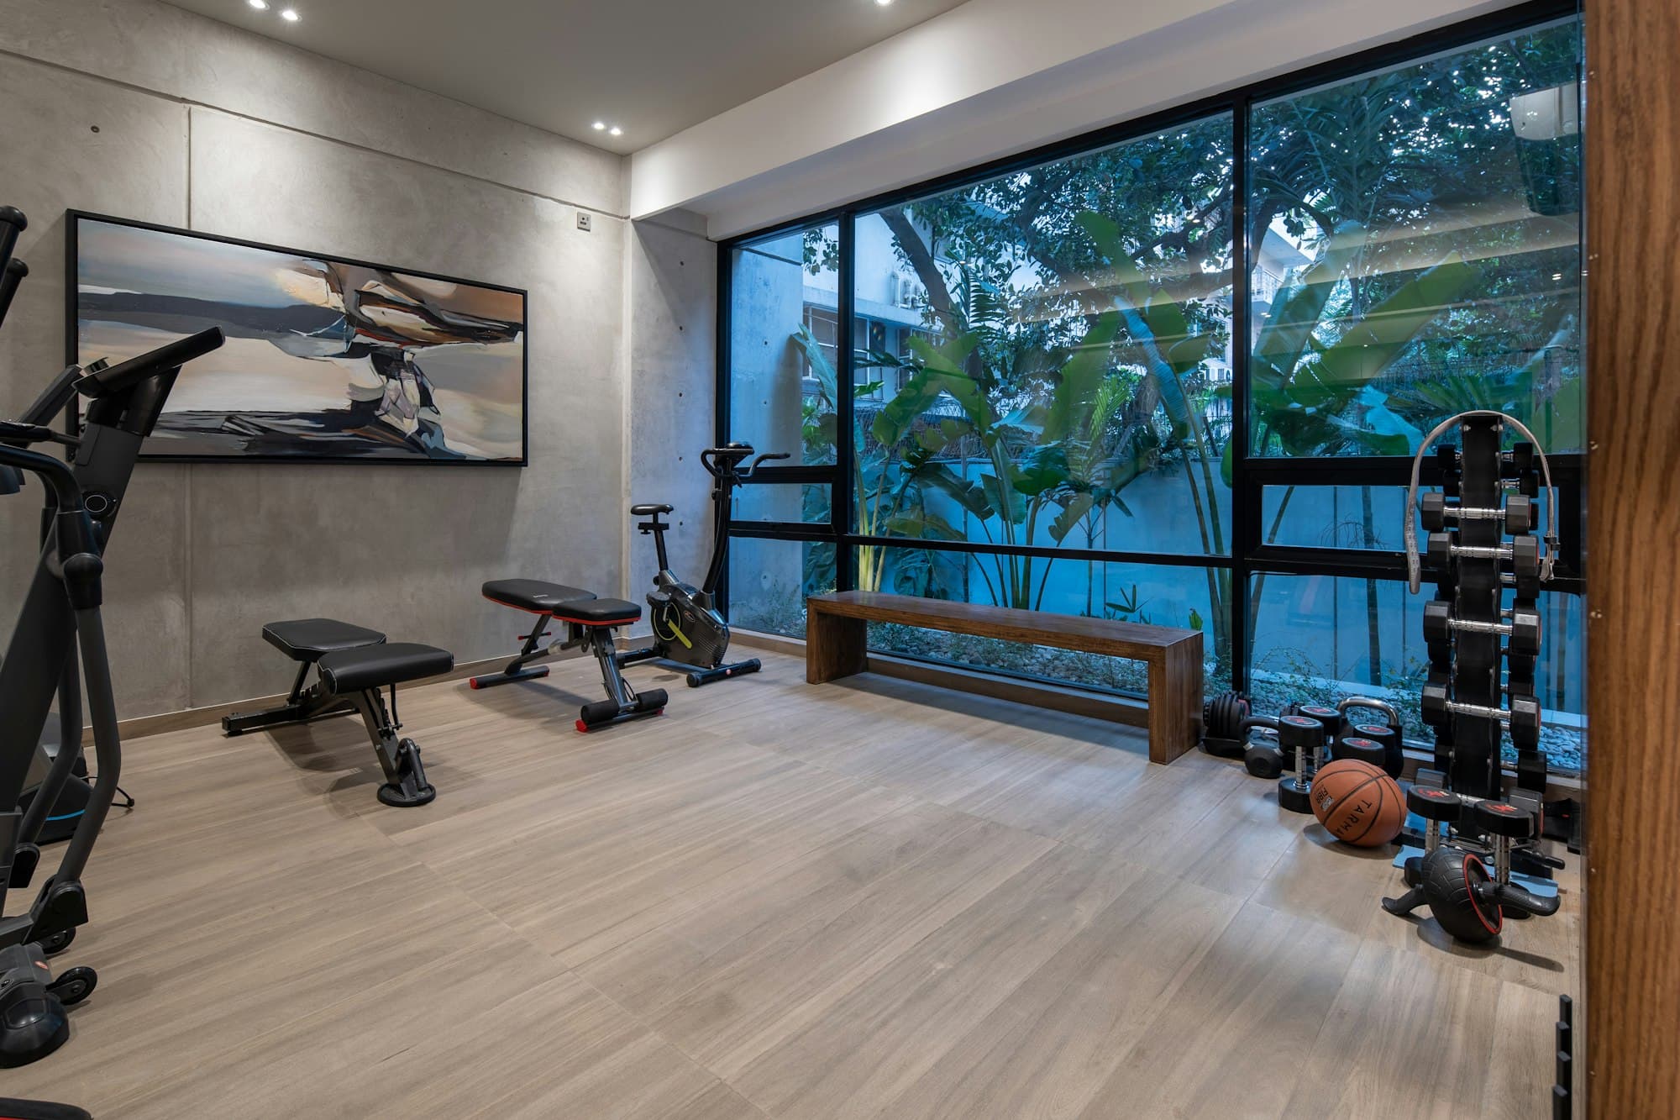
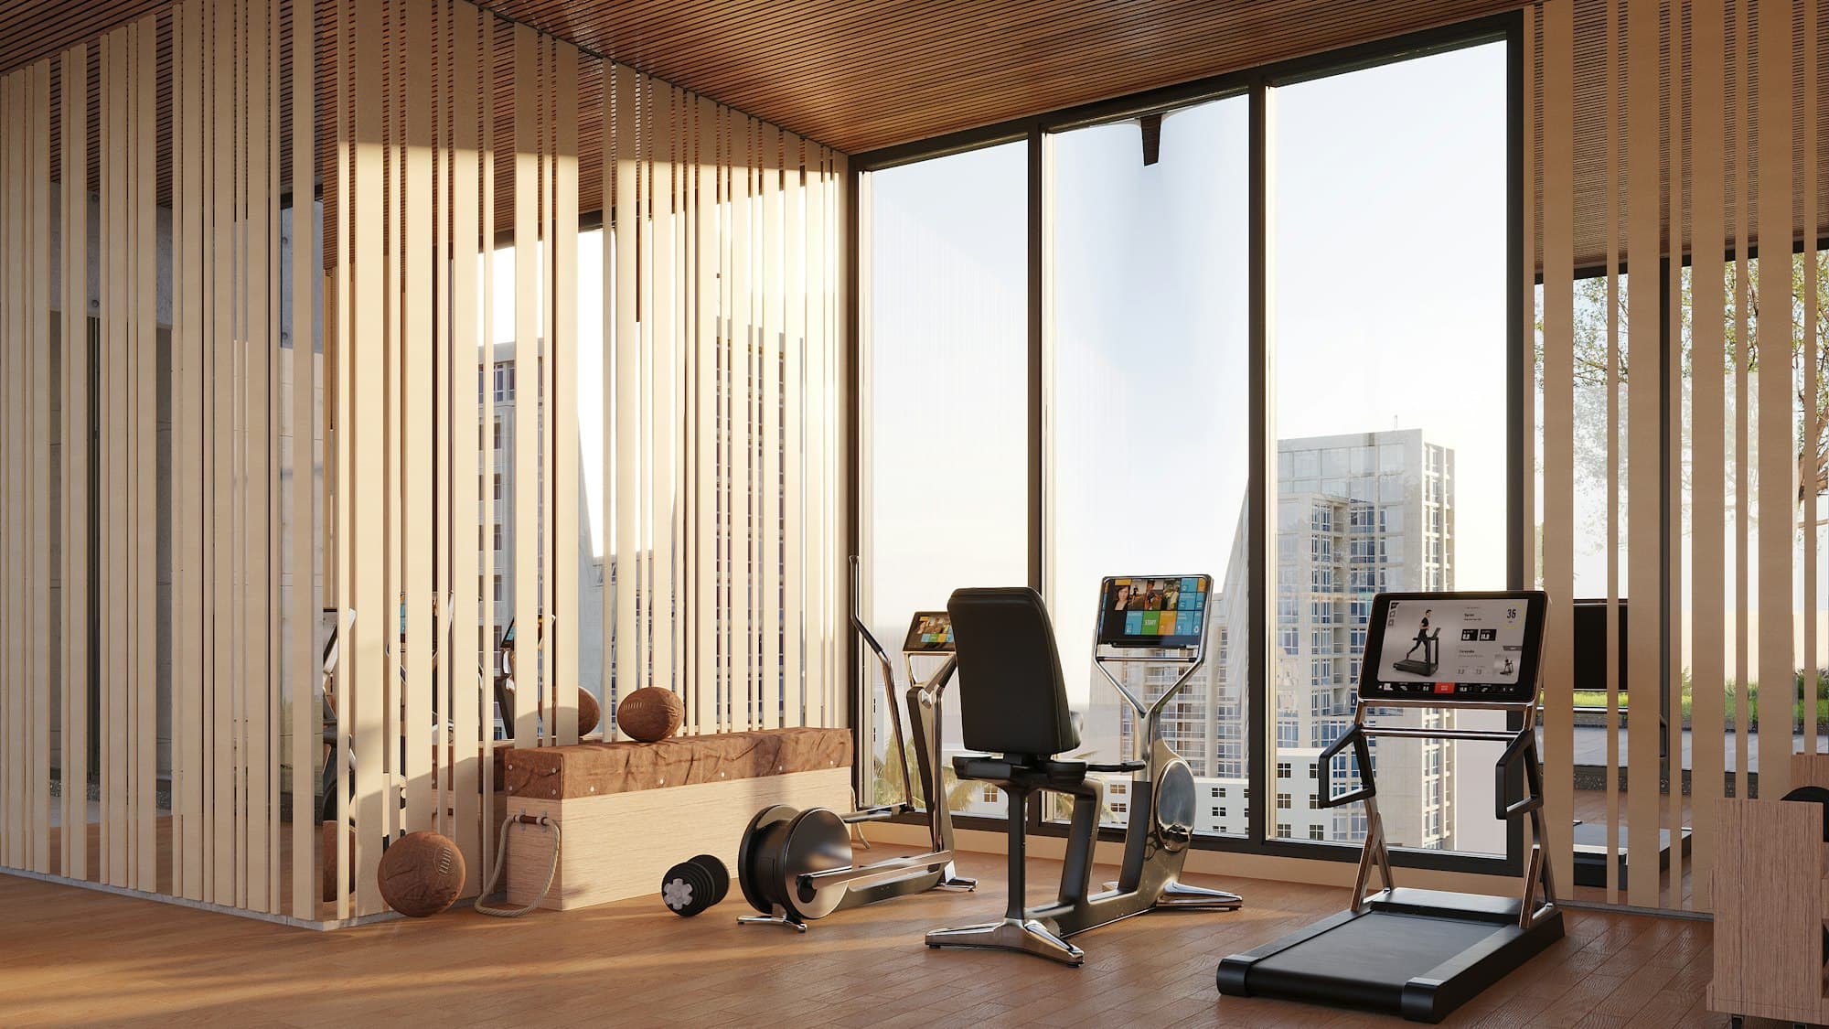
The plan is split in two: lifting against the solid back wall, with cardio and floor work facing the glass. Windows on opposite walls open for a through-draught, with air conditioning for the days that isn't enough.
Materials
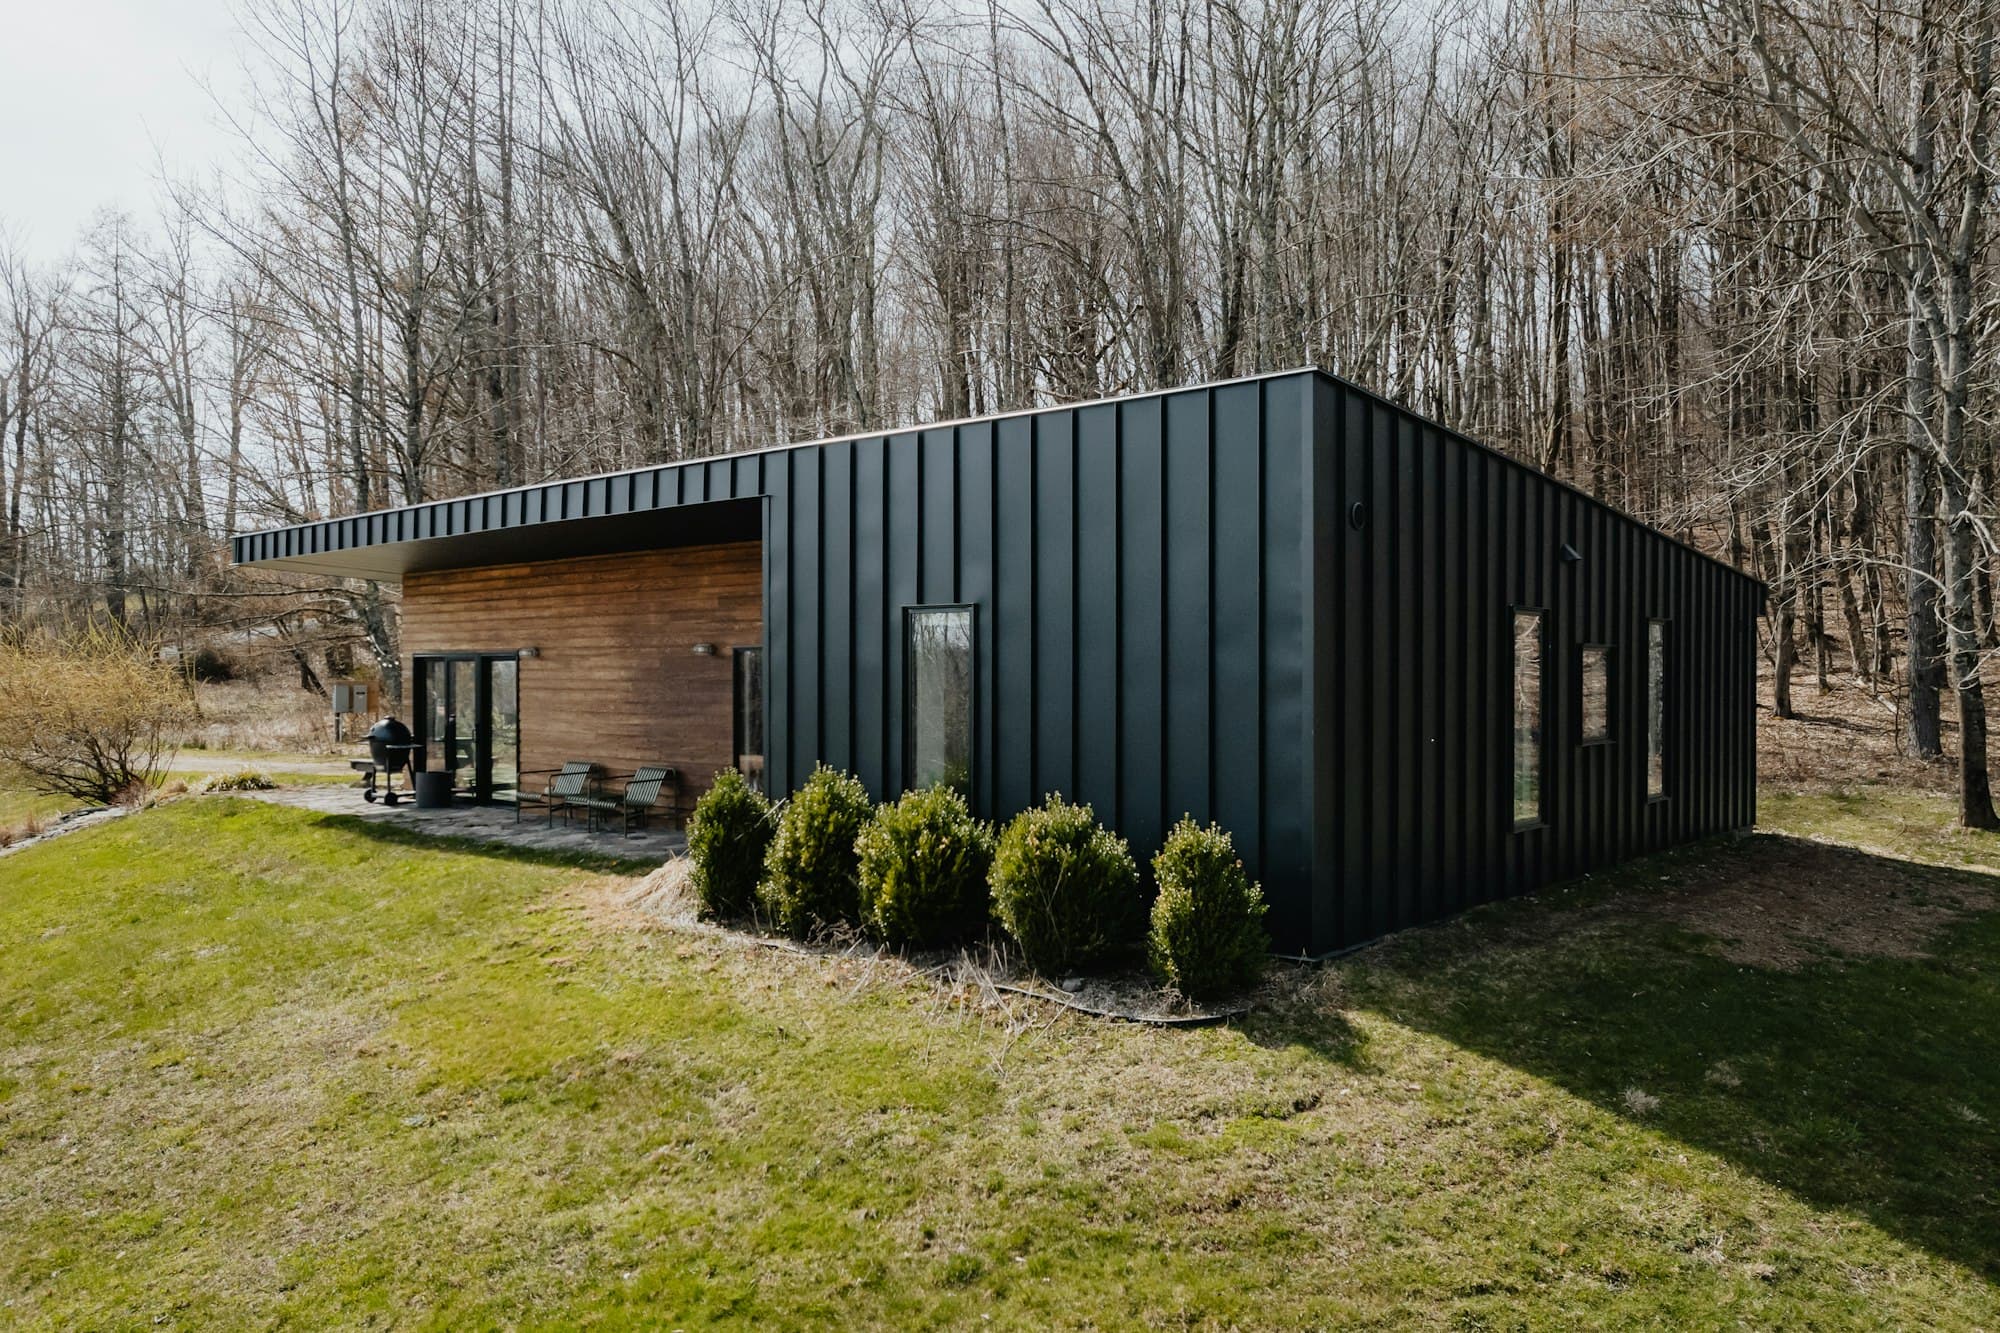
- Black metal cladding
- Sliding doors
- Timber-slat feature wall
- Rubber gym flooring
Features
- Floor designed for the equipment
- Cross-ventilation
- Air conditioning
- Full-height mirror wall
03 · The challenge
What stood in the way.
Heavy equipment concentrates load in a way ordinary furniture doesn't, and early-morning sessions meant noise had to be taken seriously.
04 · The solution
How we dealt with it.
The floor structure was designed around the equipment list, with extra joists beneath the rack and rubber flooring over the lifting zone to protect it and to deaden impact.
05 · The finished room
How it turned out.
From the lawn it is a calm black box behind a row of clipped shrubs. Inside it's all business: a gym that happens to be forty paces from the kettle.