How it works
Straightforward, from first call to final key.
11 steps, in three stages. At every one you'll know what we're doing, what you need to do, and what happens next.


Before you commit
Six steps happen before you sign anything. By the end of them you know what you're getting, where it goes and what it costs.
Typicallytwo to three weeks
Step 1: Initial enquiry
Tell us what you have in mind: by form, by phone or through the configurator.
What we do
- Reply within one working day
- Answer first questions on cost and feasibility
What you do
- Share your postcode, a rough size and what the room is for
- Send a few photos of the garden if you can
Step 2: Consultation
A proper conversation about how the room will be used, day to day.
What we do
- Talk through use, size, budget and timing
- Flag anything likely to affect planning or cost
What you do
- Tell us how you'll use the room
- Show us rooms or buildings you like
Step 3: Site assessment
We come to the garden. Most of what makes a room work is decided by where it stands.
What we do
- Measure up and check levels
- Assess access, ground, trees, drainage and the electrical supply
- Note the sun path, the views and the neighbours
What you do
- Show us where you imagine the room
- Give us access to the garden and the consumer unit
Step 4: Design
Your room, drawn in its place: plans, elevations and materials.
What we do
- Draw the room to scale in your garden
- Propose materials and glazing
- Advise on planning requirements for your property
What you do
- React honestly. Move things. Ask why.
Step 5: Specification
Every material, finish and fitting decided and written down.
What we do
- Fix cladding, glazing, lining and flooring
- Agree socket, light, heating and data positions
What you do
- Choose finishes and colours
- Tell us about any equipment with special requirements
Step 6: Quote
A written, itemised price for exactly what has been designed.
What we do
- Price the room, groundworks and electrics
- Show each option as its own line
- Give you programme dates
What you do
- Read it properly
- Ask about any line you like
Before we build
Once you're happy, we get everything ready so time on site is short and predictable.
Typically8 to 12 weeks
Step 7: Approval
You sign off the drawings, the specification and the price.
What we do
- Confirm the order and the programme
- Progress any applications we have agreed to handle
What you do
- Approve the final drawings
- Pay the 25% deposit
Step 8: Preparation
Your room is made ready before it reaches the garden.
What we do
- Prepare the structure and components
- Order glazing and finishes
- Confirm your start date
What you do
- Clear the route in and the build area
- Let the neighbours know, if you'd like to
On site
The part you can watch from the kitchen window.
Typicallyone to three weeks
Step 9: Build
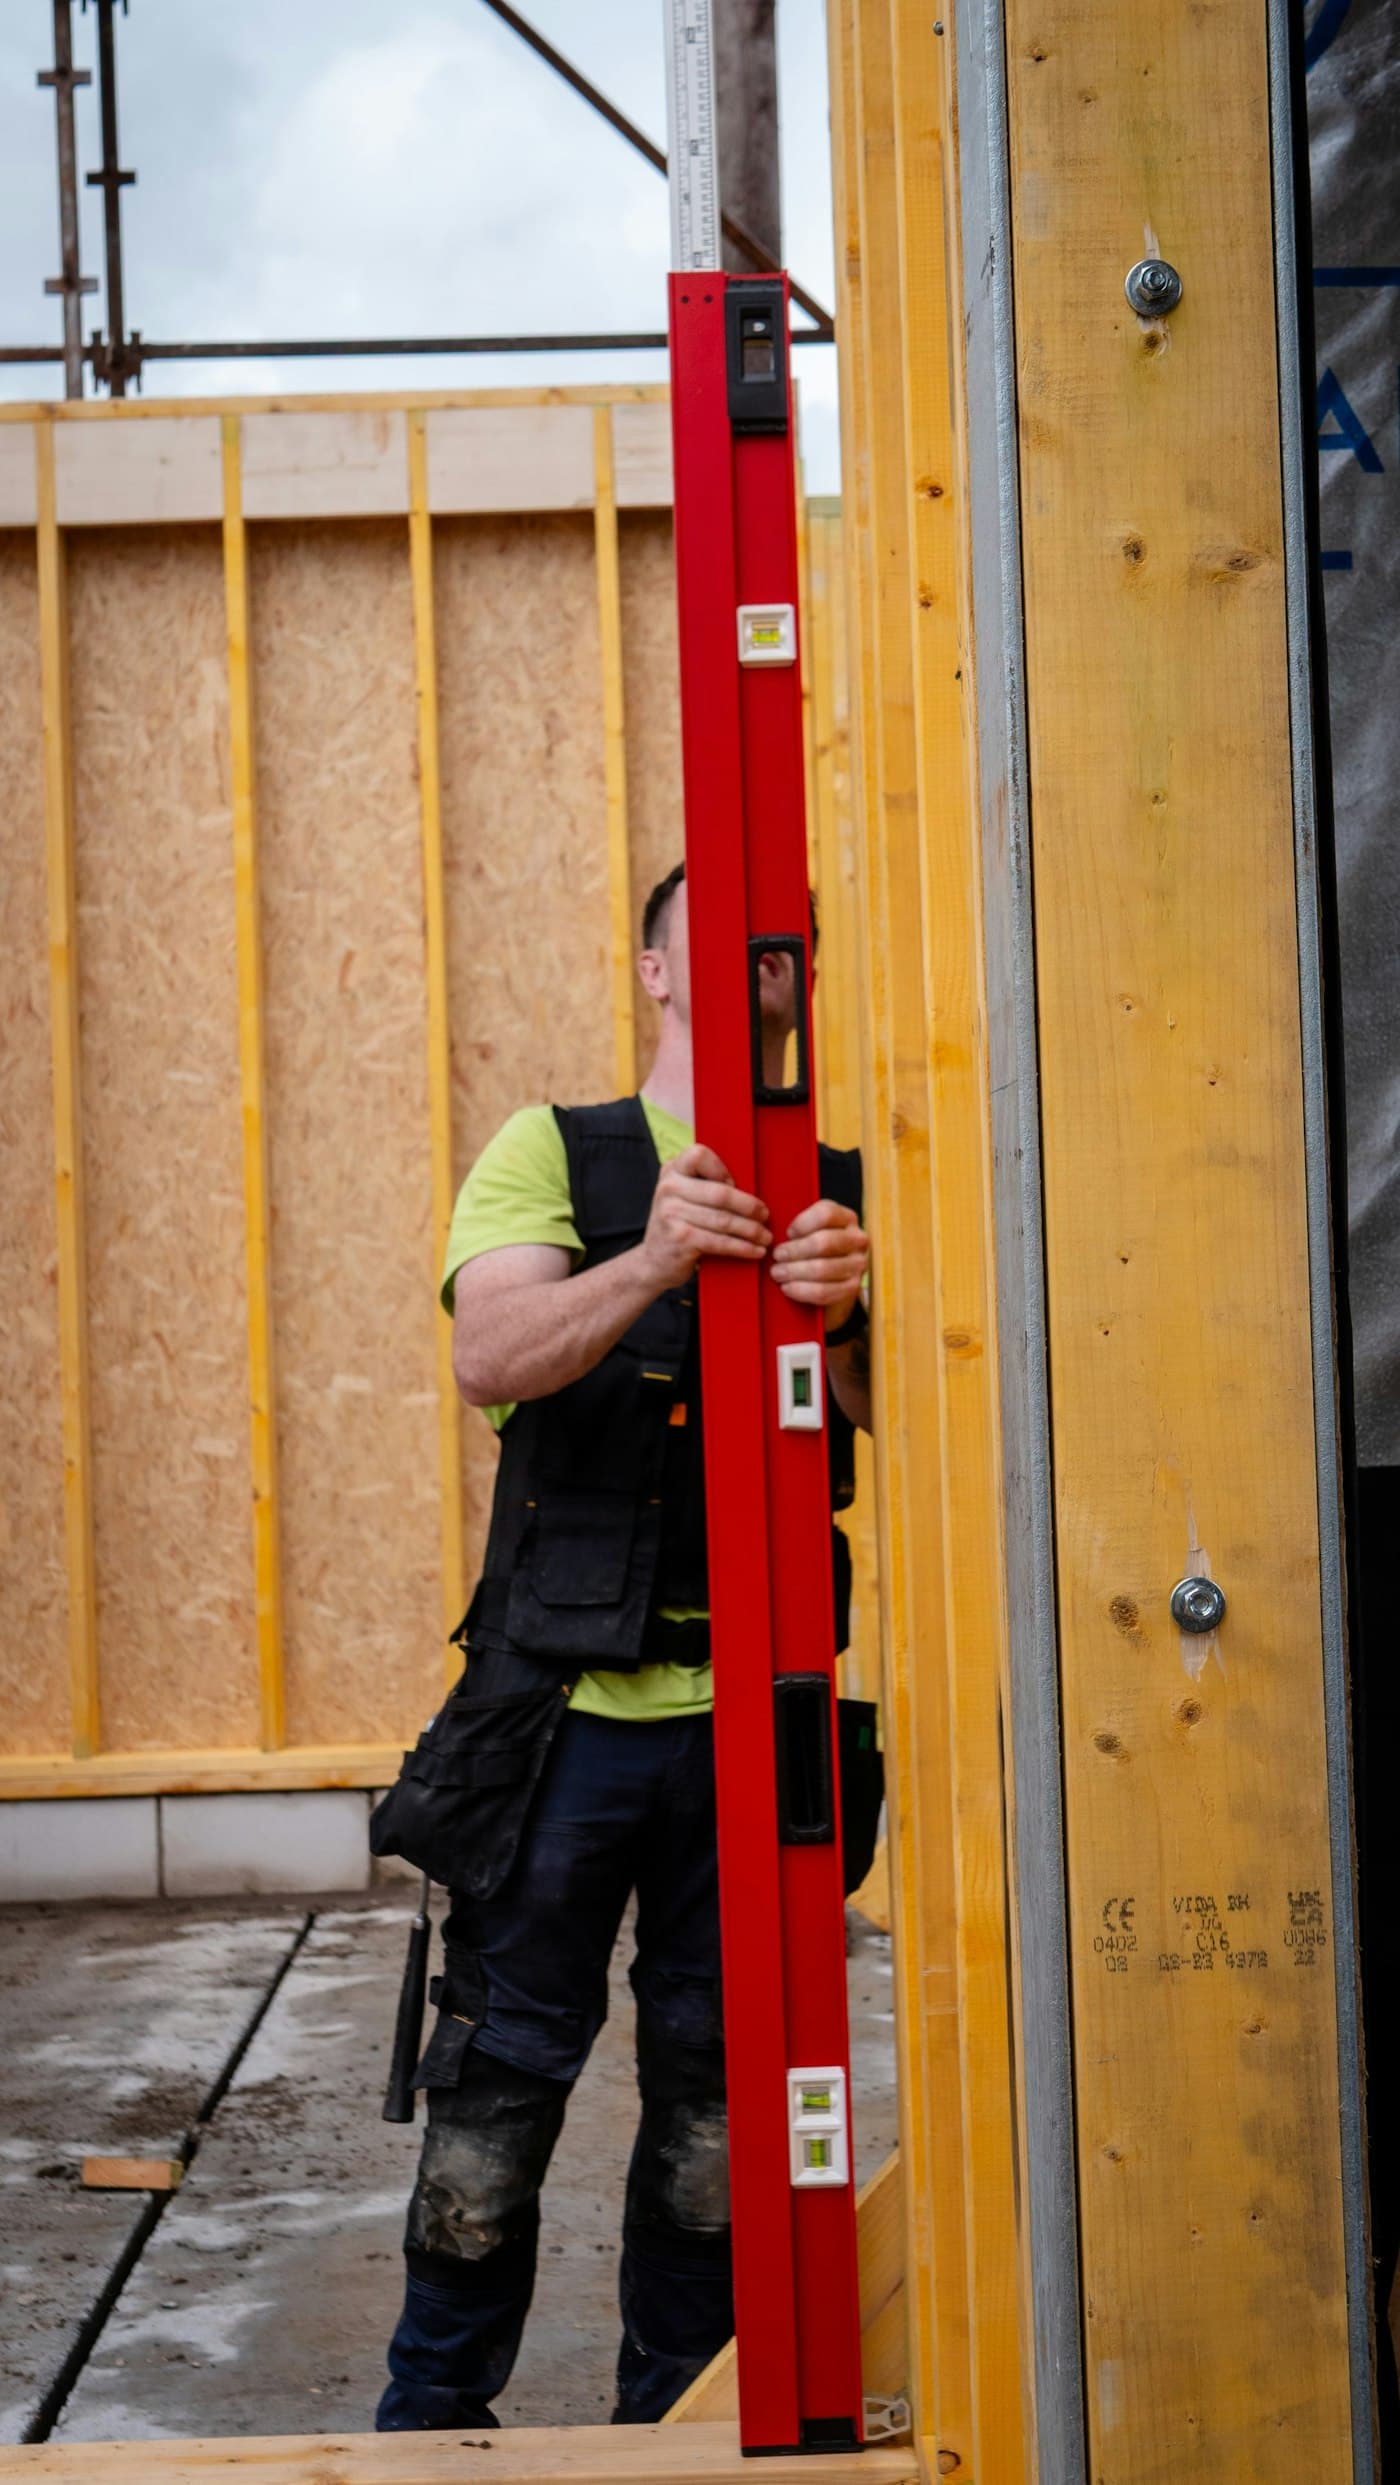
Foundations, structure, insulation, roof, cladding and glazing.
What we do
- Set out and install the foundations
- Erect, insulate, roof and clad the room
- Leave the site tidy every evening
What you do
- Carry on as normal
Step 10: Installation
Services and finishes: the stage where a building becomes a room.
What we do
- Electrical installation and connection
- Heating, lighting and data
- Lining, flooring and joinery
What you do
- Confirm final socket and light positions with us on site
Step 11: Handover
We walk you round, show you how everything works and hand over the keys.
What we do
- Demonstrate doors, heating and controls
- Hand over documents and care guidance
- Leave the garden as we found it
What you do
- Check everything with us
- Move in
Questions
About the build.
Do I need to be at home during the build?
Not all day. We need access to the garden and, at certain points, to the house for the electrical connection. We agree the practicalities with you before we start.
What do I need to prepare before you arrive?
Usually very little: a clear route into the garden and a clear area where the room will stand. If anything needs moving or removing first, it will be in your quote, along with who is doing it.
Can I change the design once it's agreed?
Before manufacture starts, yes, and we'll re-quote if the change affects the price. Once materials are ordered, changes become harder and more expensive, which is why we take care over the specification stage.
Do I need planning permission for a garden room?
Planning requirements depend on the property and the proposed building: its size, height and position, how it will be used, and any restrictions that apply to your home. The rules also differ between the UK and Greece. We look at your situation at the start and advise you on the next steps.
How long does a garden room take to build?
Most rooms are ready 8 to 12 weeks after you approve the design, and we are usually on site for one to three weeks, depending on size and specification. You'll have dates for your own project before you commit to anything.
Step one takes five minutes.
Tell us what you need, or design your room and see an indicative price.