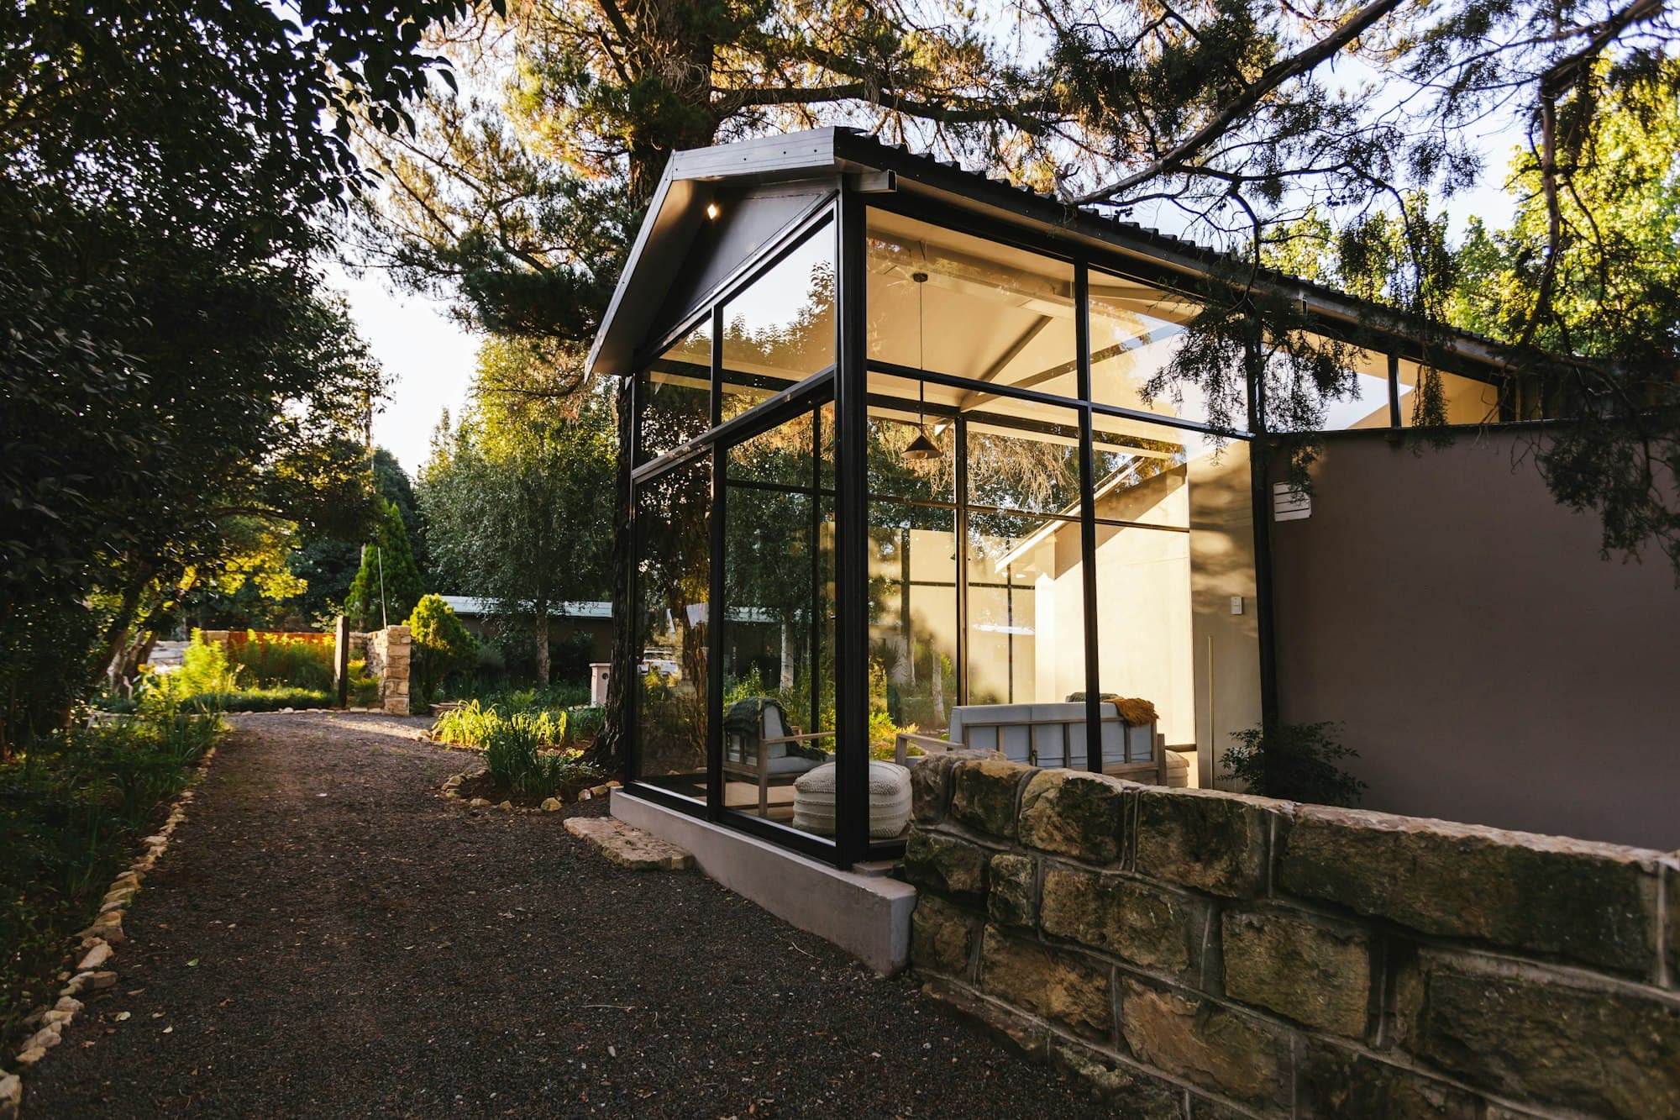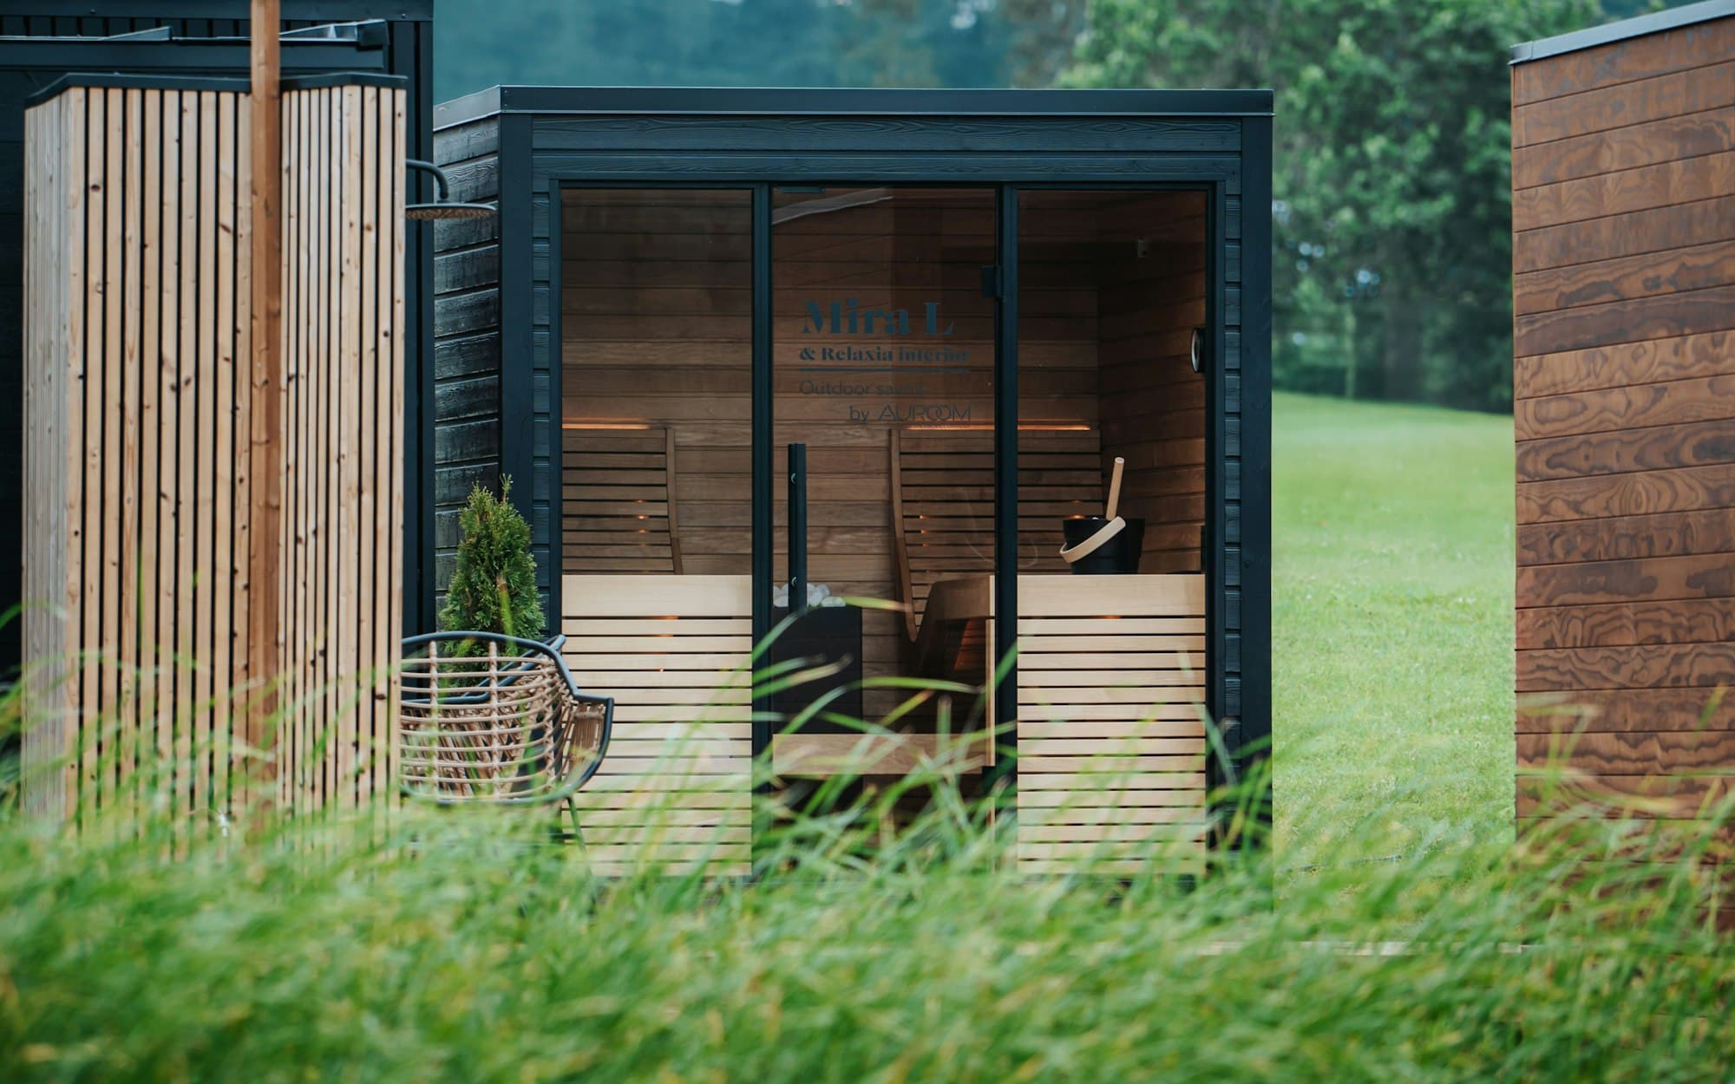
Example project. An illustrative design with stock photography and a guide price, shown to give a sense of what we can build for you.
01 · The brief
What they asked for.
Grandparents visiting for weeks at a time needed somewhere comfortable and private, close to the family but with their own front door, and without anyone giving up a bedroom.
02 · The design
What we drew.
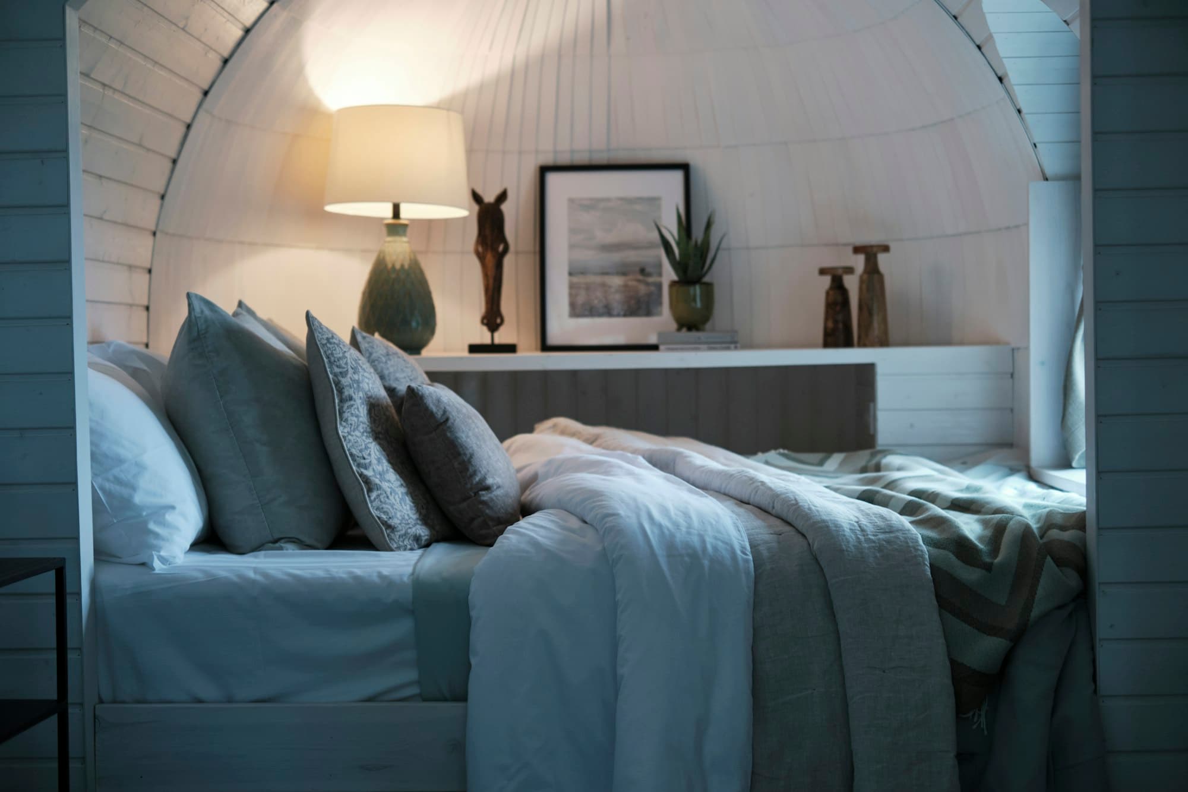
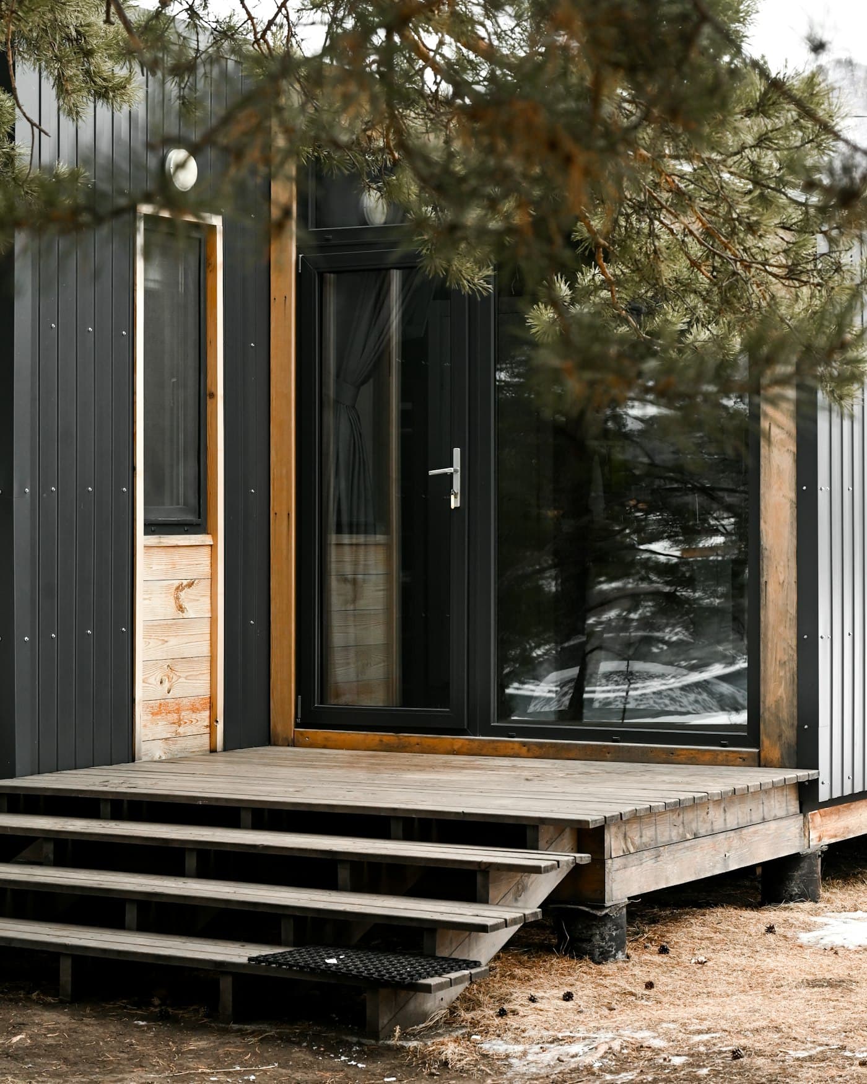
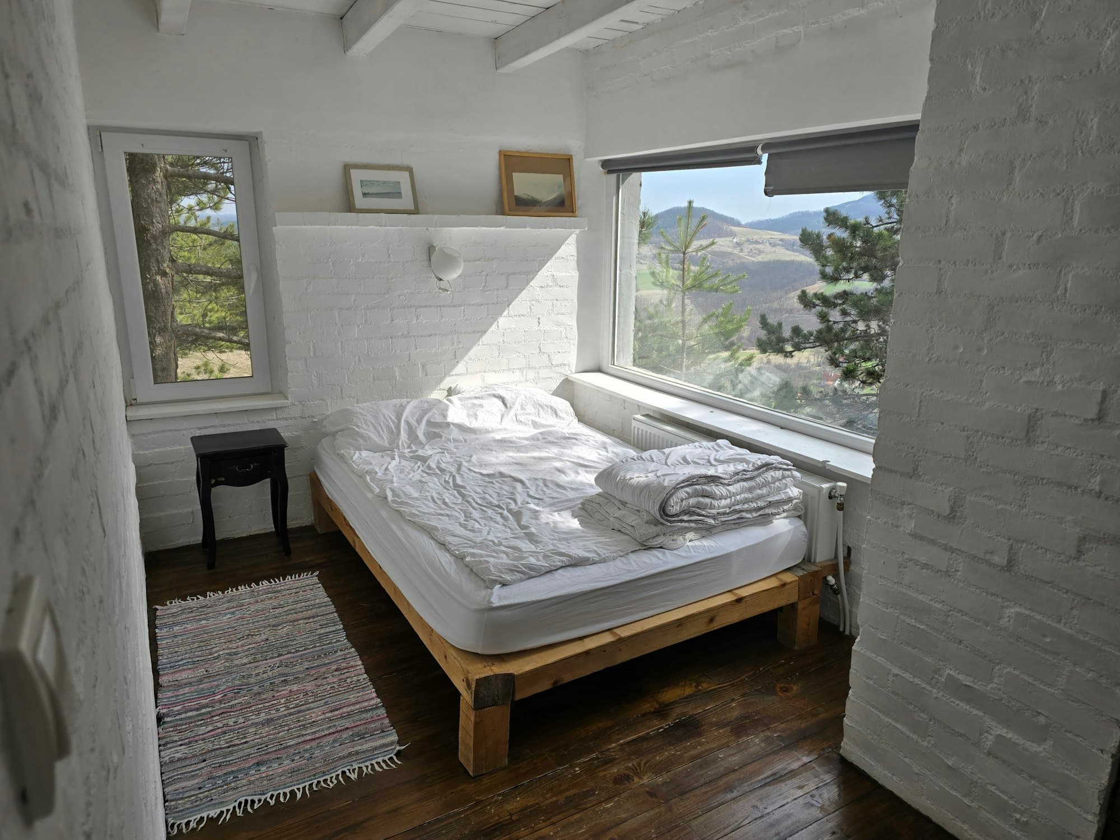
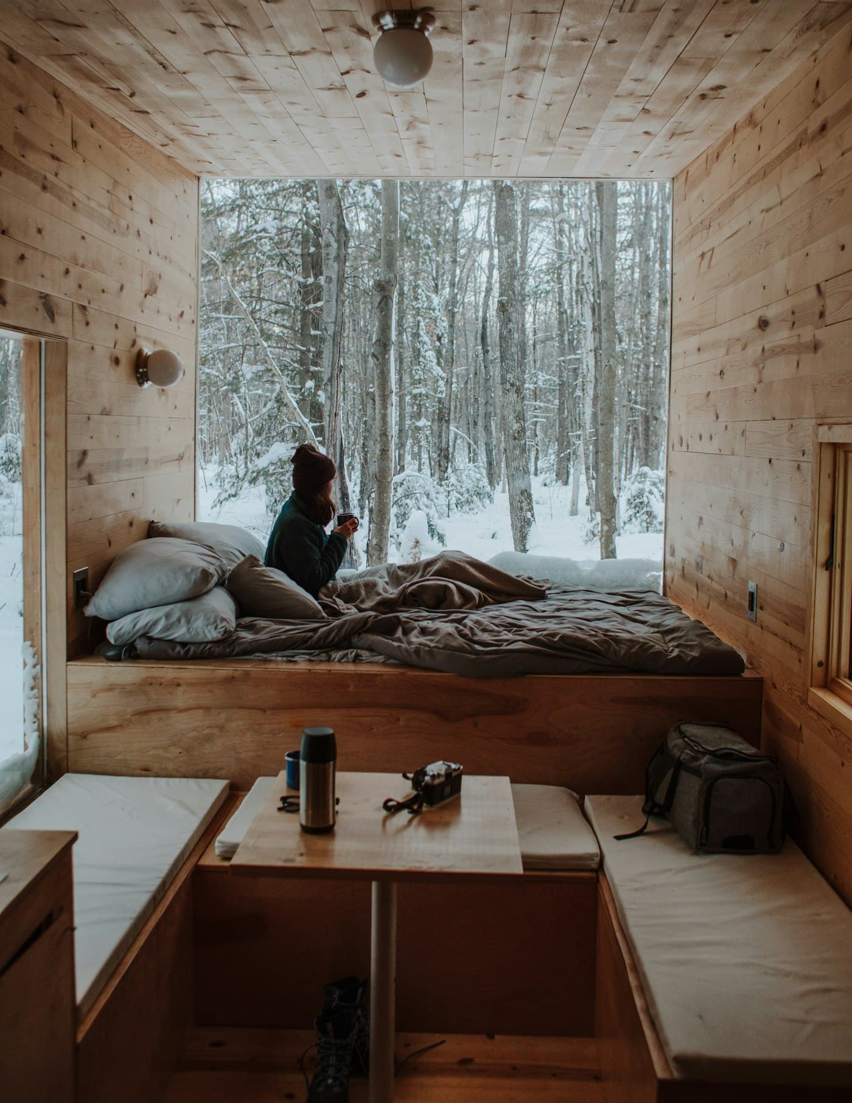
The front is recessed to form a timber-lined porch: shelter for arriving in the rain and a place to sit with a morning coffee. Behind it, the bedroom takes the view while the shower room tucks into the back corner.
Materials
- Dark cladding
- Timber-lined porch
- Timber interior lining
- Tiled shower room
Features
- Shower room and WC
- Heating and hot water
- Blackout blinds
- Covered porch
03 · The challenge
What stood in the way.
A room for sleeping is usually treated differently by planning and building control from a garden office, and a shower room needs water and drainage across the full length of the garden.
04 · The solution
How we dealt with it.
We raised both points at the first conversation and advised on the next steps before any design fee was spent. Drainage runs were surveyed and costed as part of the quote.
05 · The finished room
How it turned out.
A dark exterior with a warm timber heart. Guests have their own space; everyone still meets for breakfast.