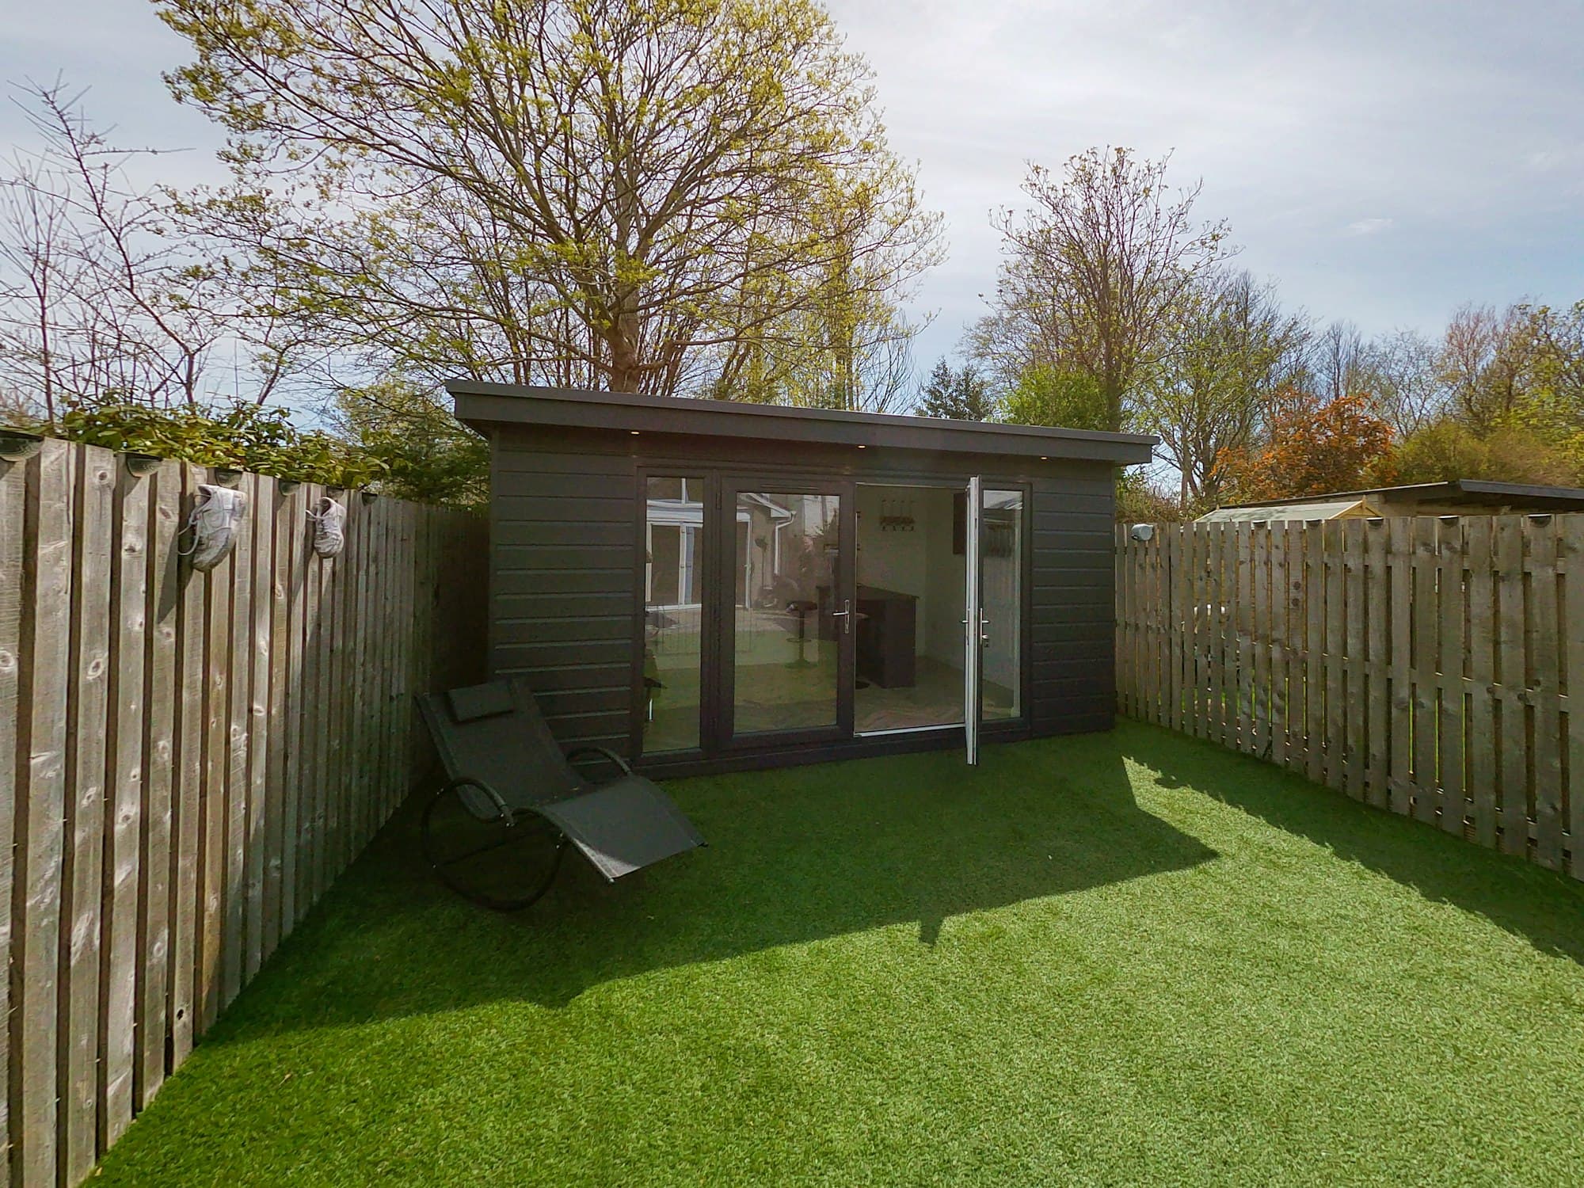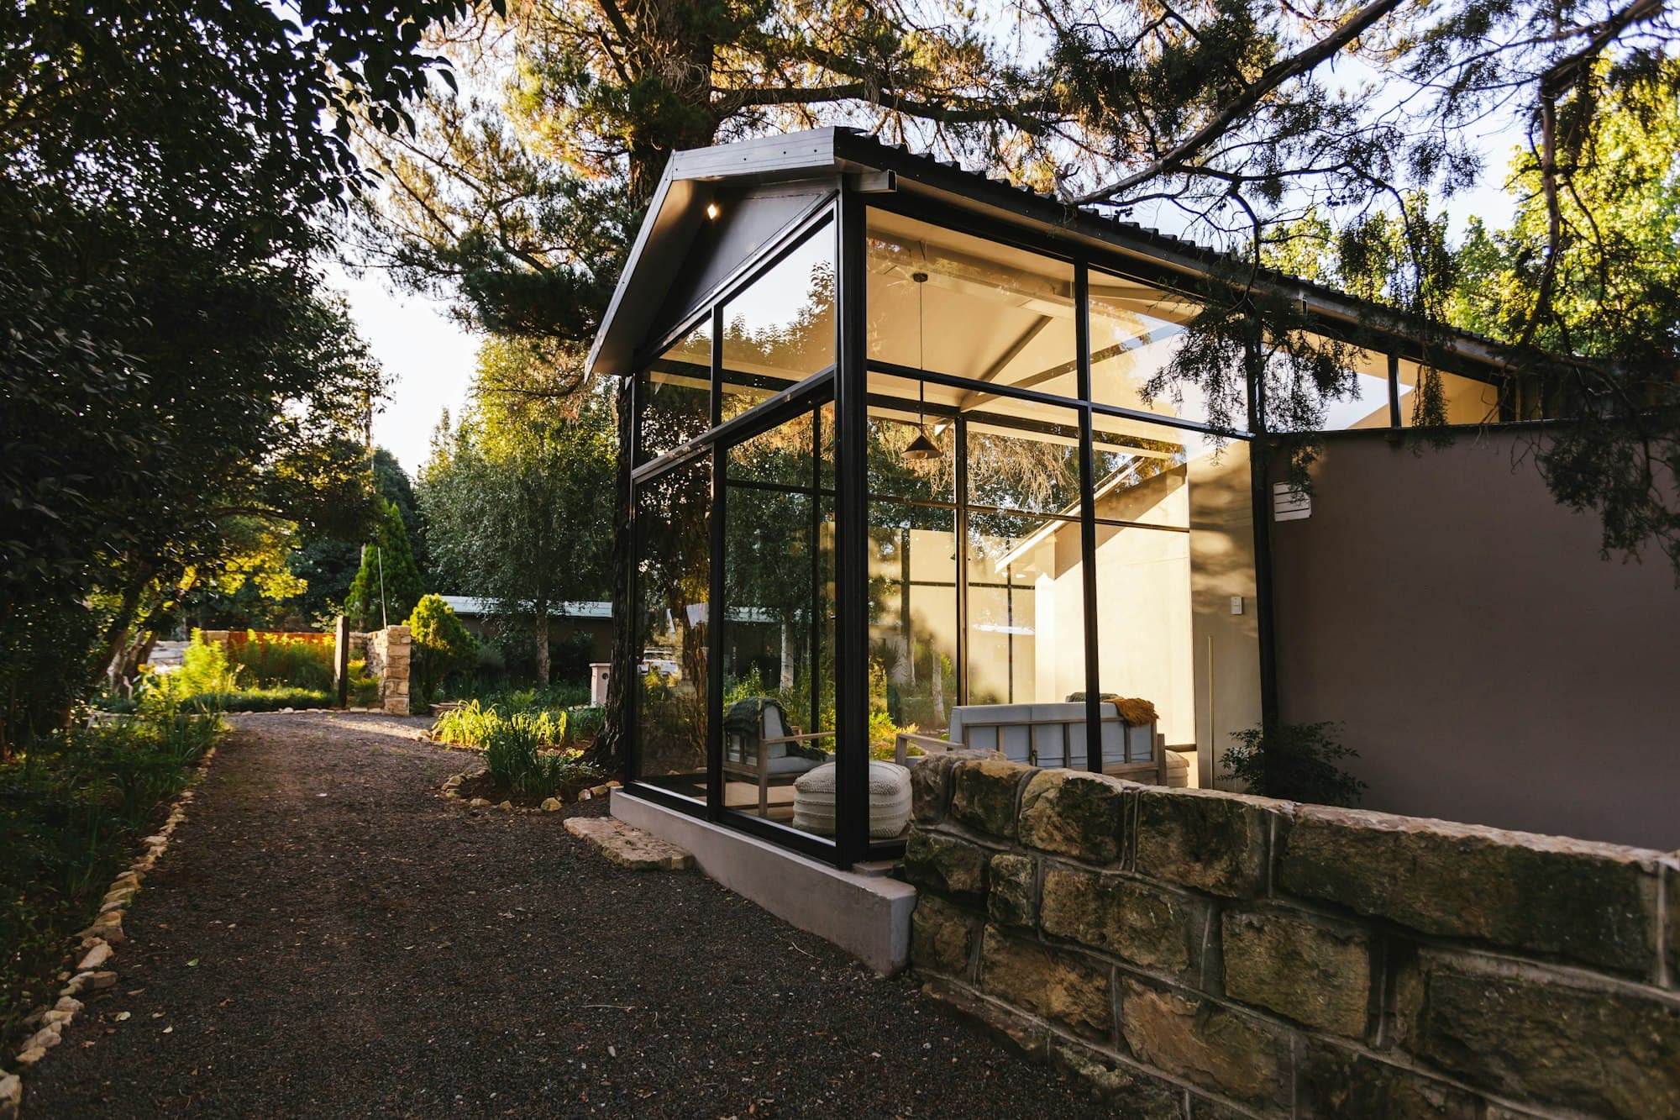
Example project. An illustrative design with stock photography and a guide price, shown to give a sense of what we can build for you.
01 · The brief
What they asked for.
The owners had spent years on their garden and wanted to sit in the middle of it for more than four months of the year. The brief was one sentence: a room that feels like being outside, without being cold.
02 · The design
What we drew.
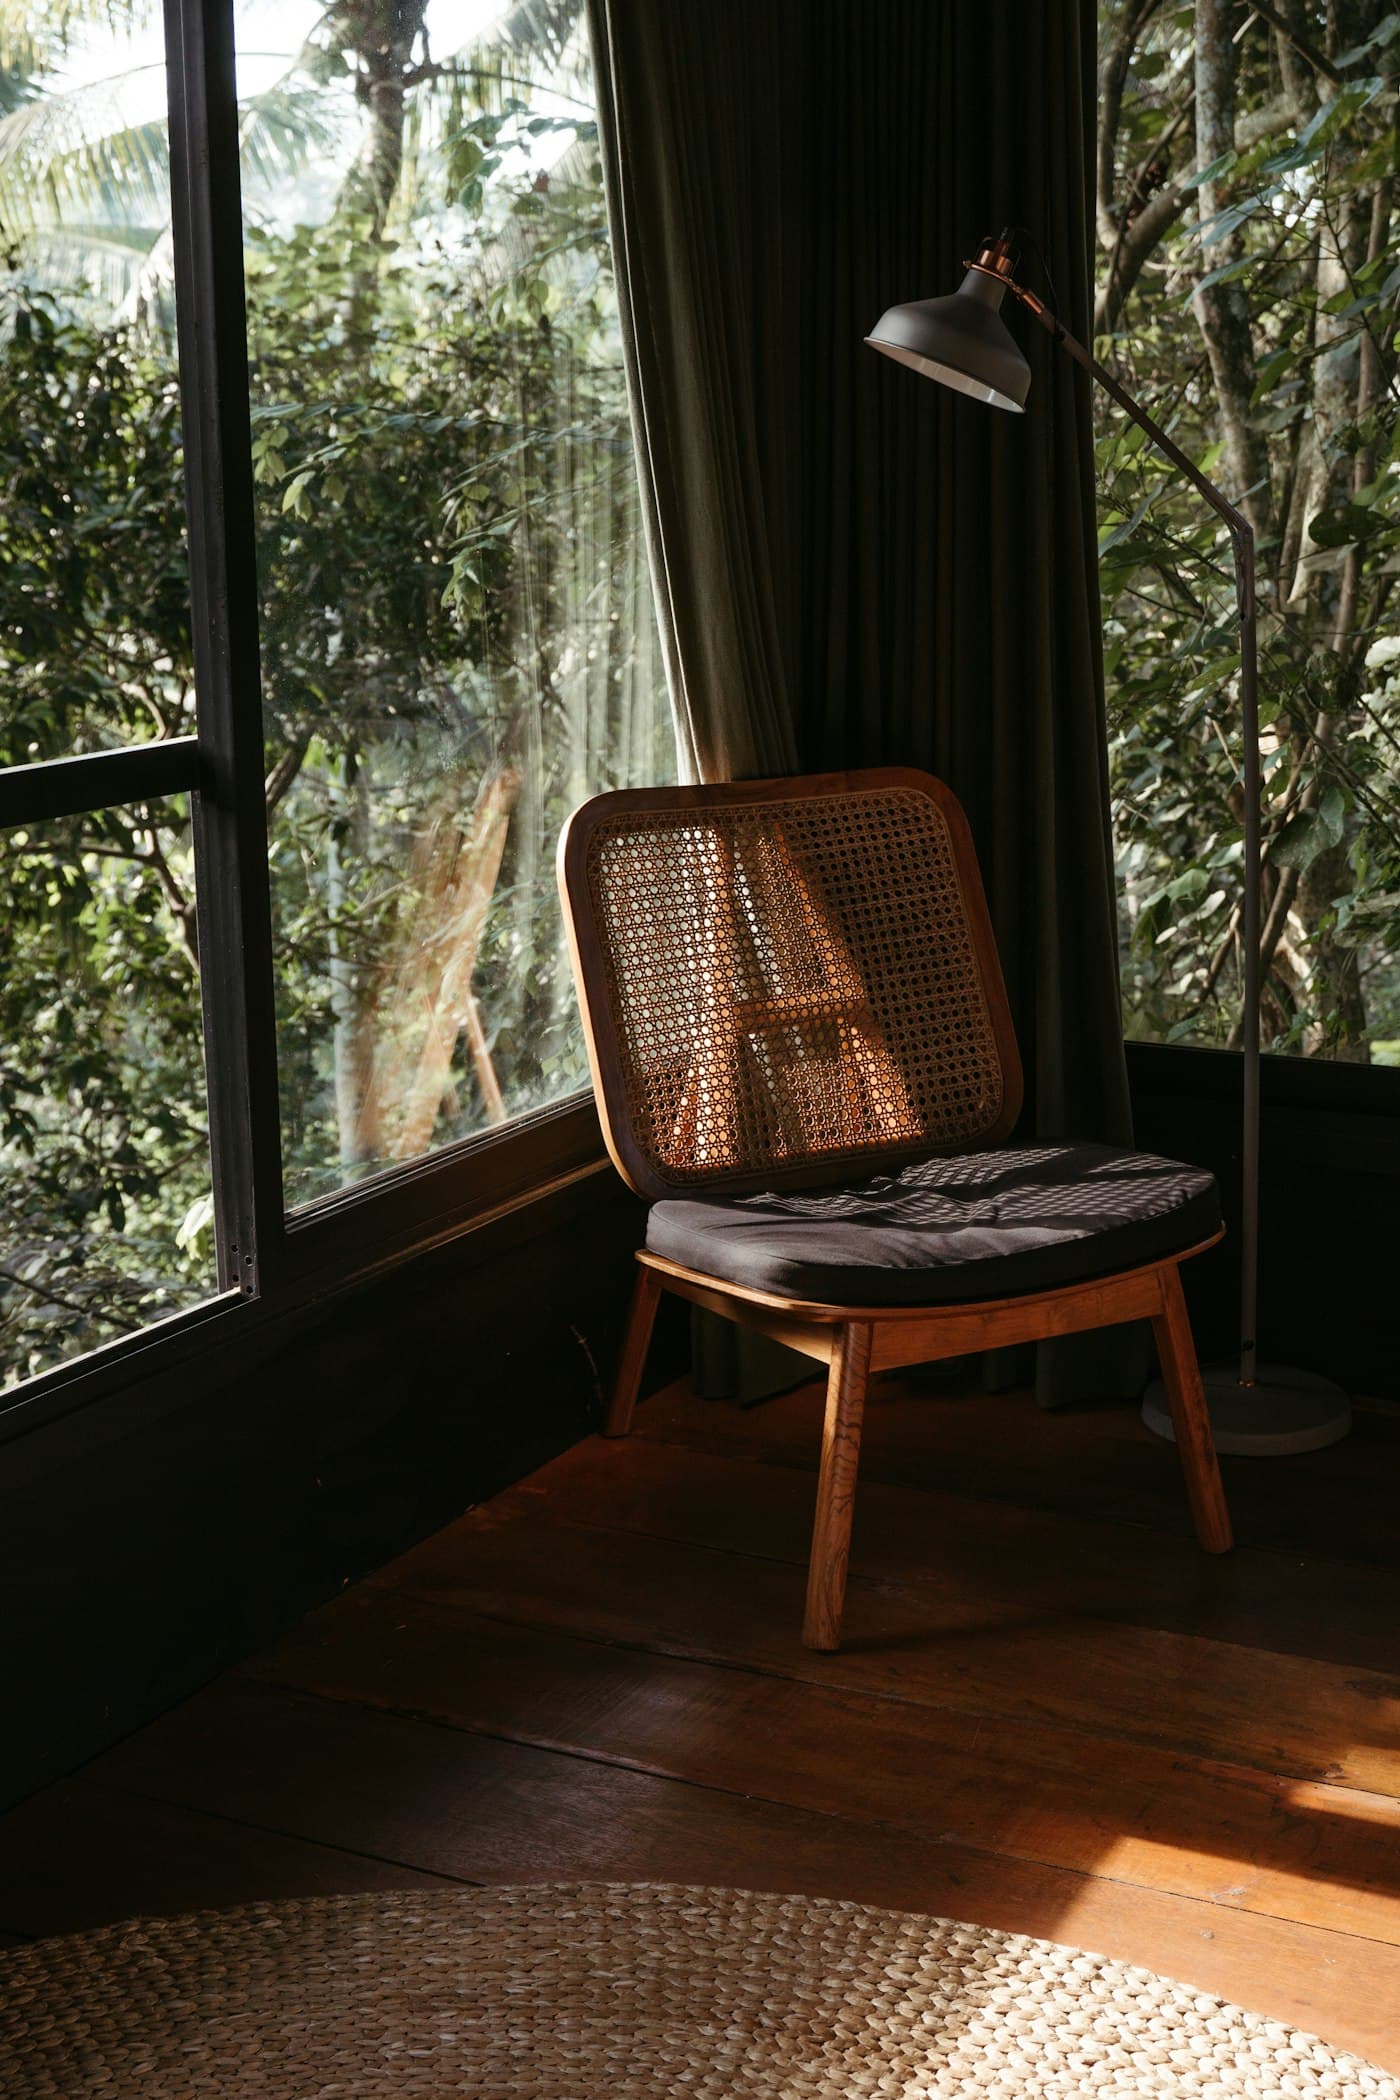
A slim dark frame with glass on three sides, set against the stone wall so the wall itself becomes the fourth elevation. Furniture is kept low and loose so nothing interrupts the view through.
Materials
- Slim dark-framed glazing
- Existing stone wall
- Timber-lined ceiling
- Stone-effect floor
Features
- Glazing on three sides
- Roof overhang for shade
- Opening vents
- Underfloor heating
03 · The challenge
What stood in the way.
Large areas of glass lose heat in winter and gain it in summer, and the room needed to be comfortable in both.
04 · The solution
How we dealt with it.
High-performance glazing, a deep roof overhang for summer shade and opening vents for a through-draught, with heating and cooling sized for the glass area.

05 · The finished room
How it turned out.
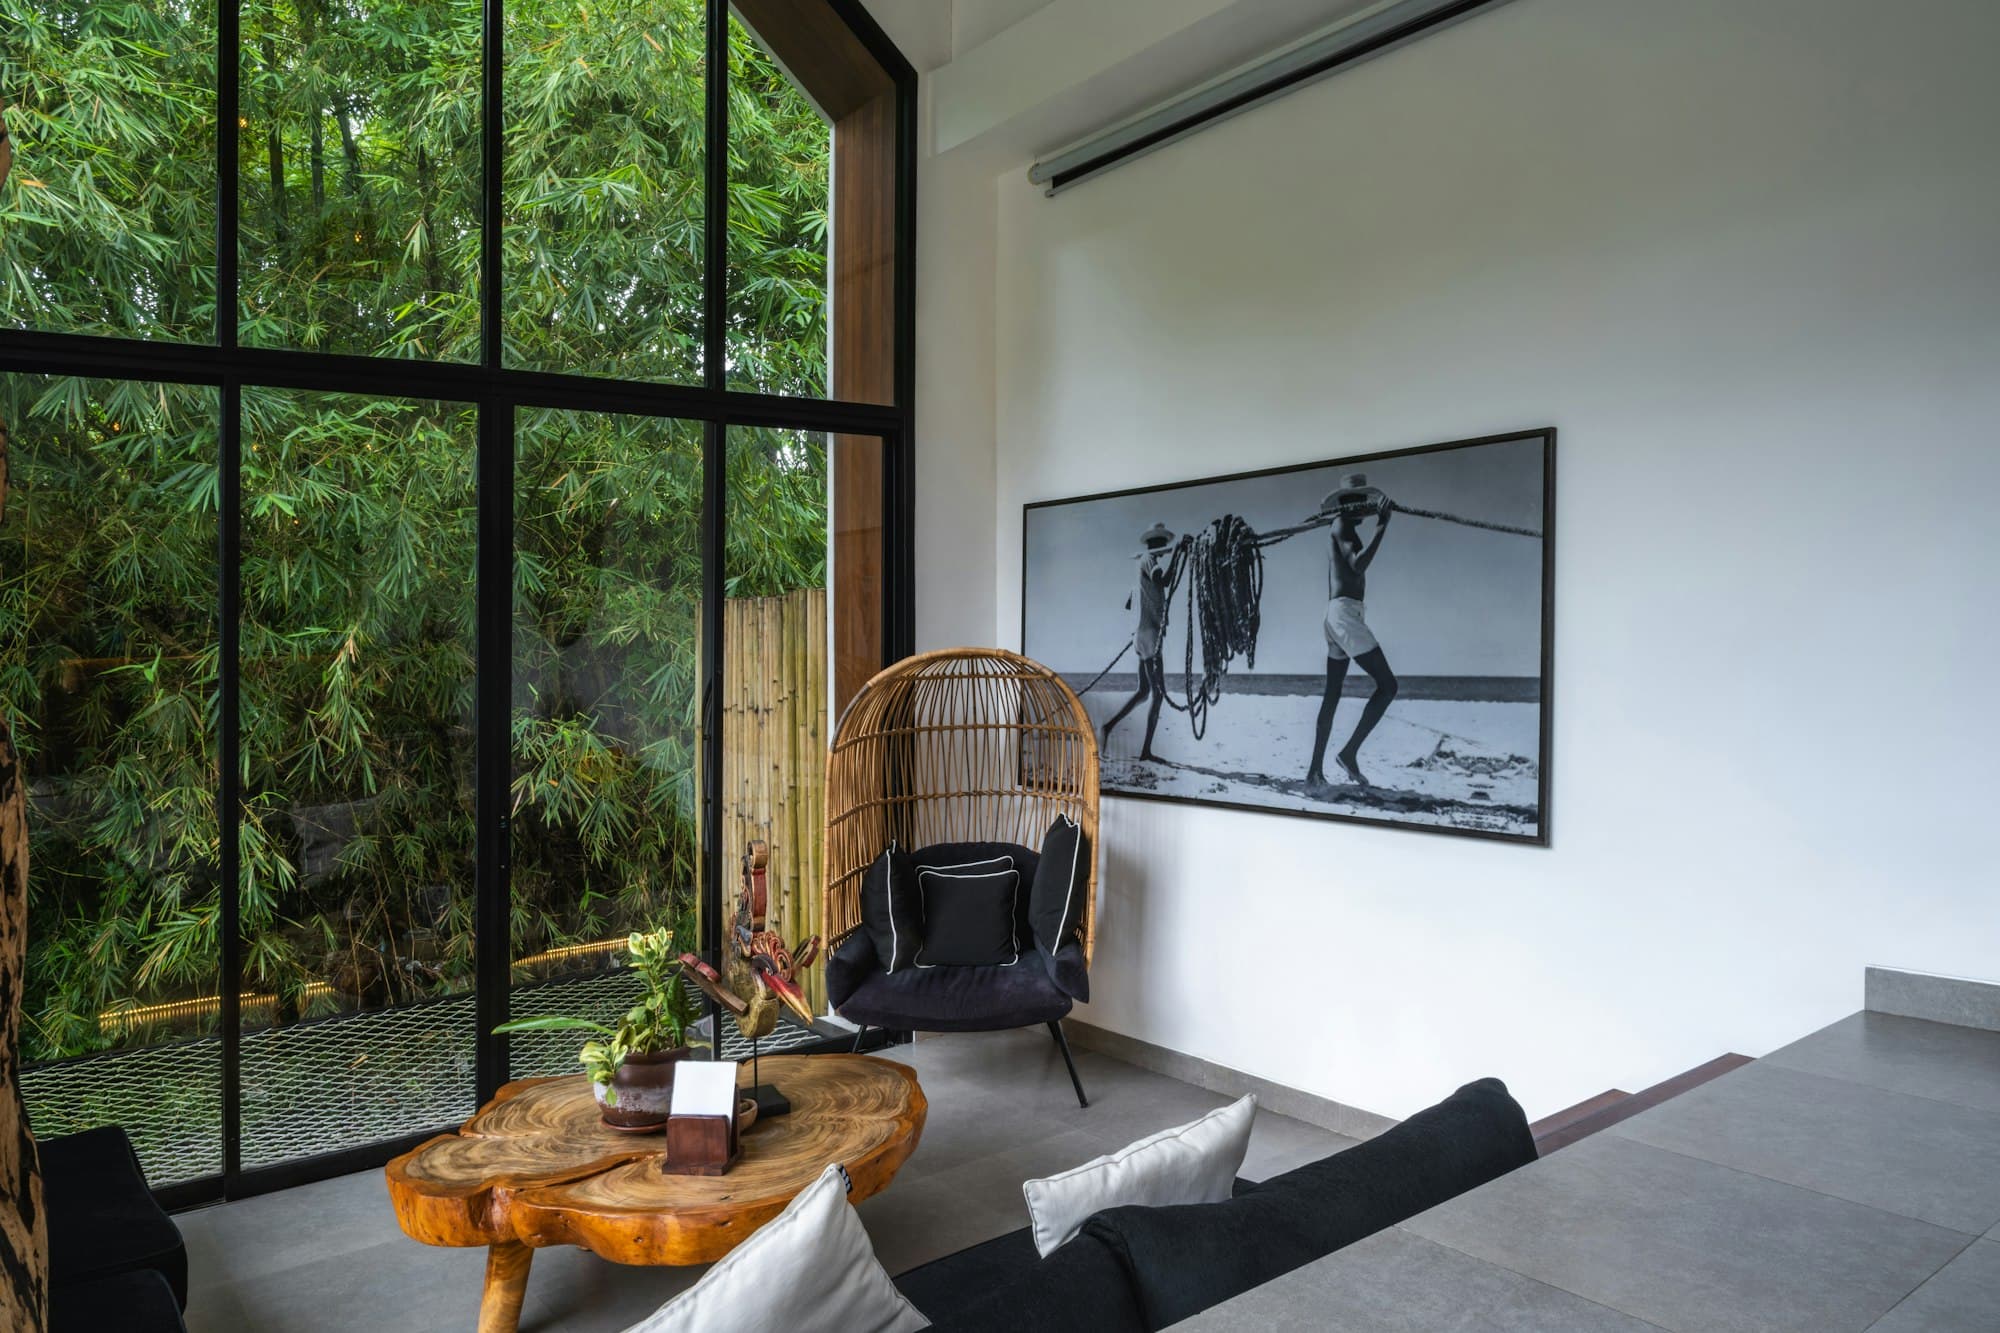
A room that changes with the planting around it. In use from the first frost to the last.