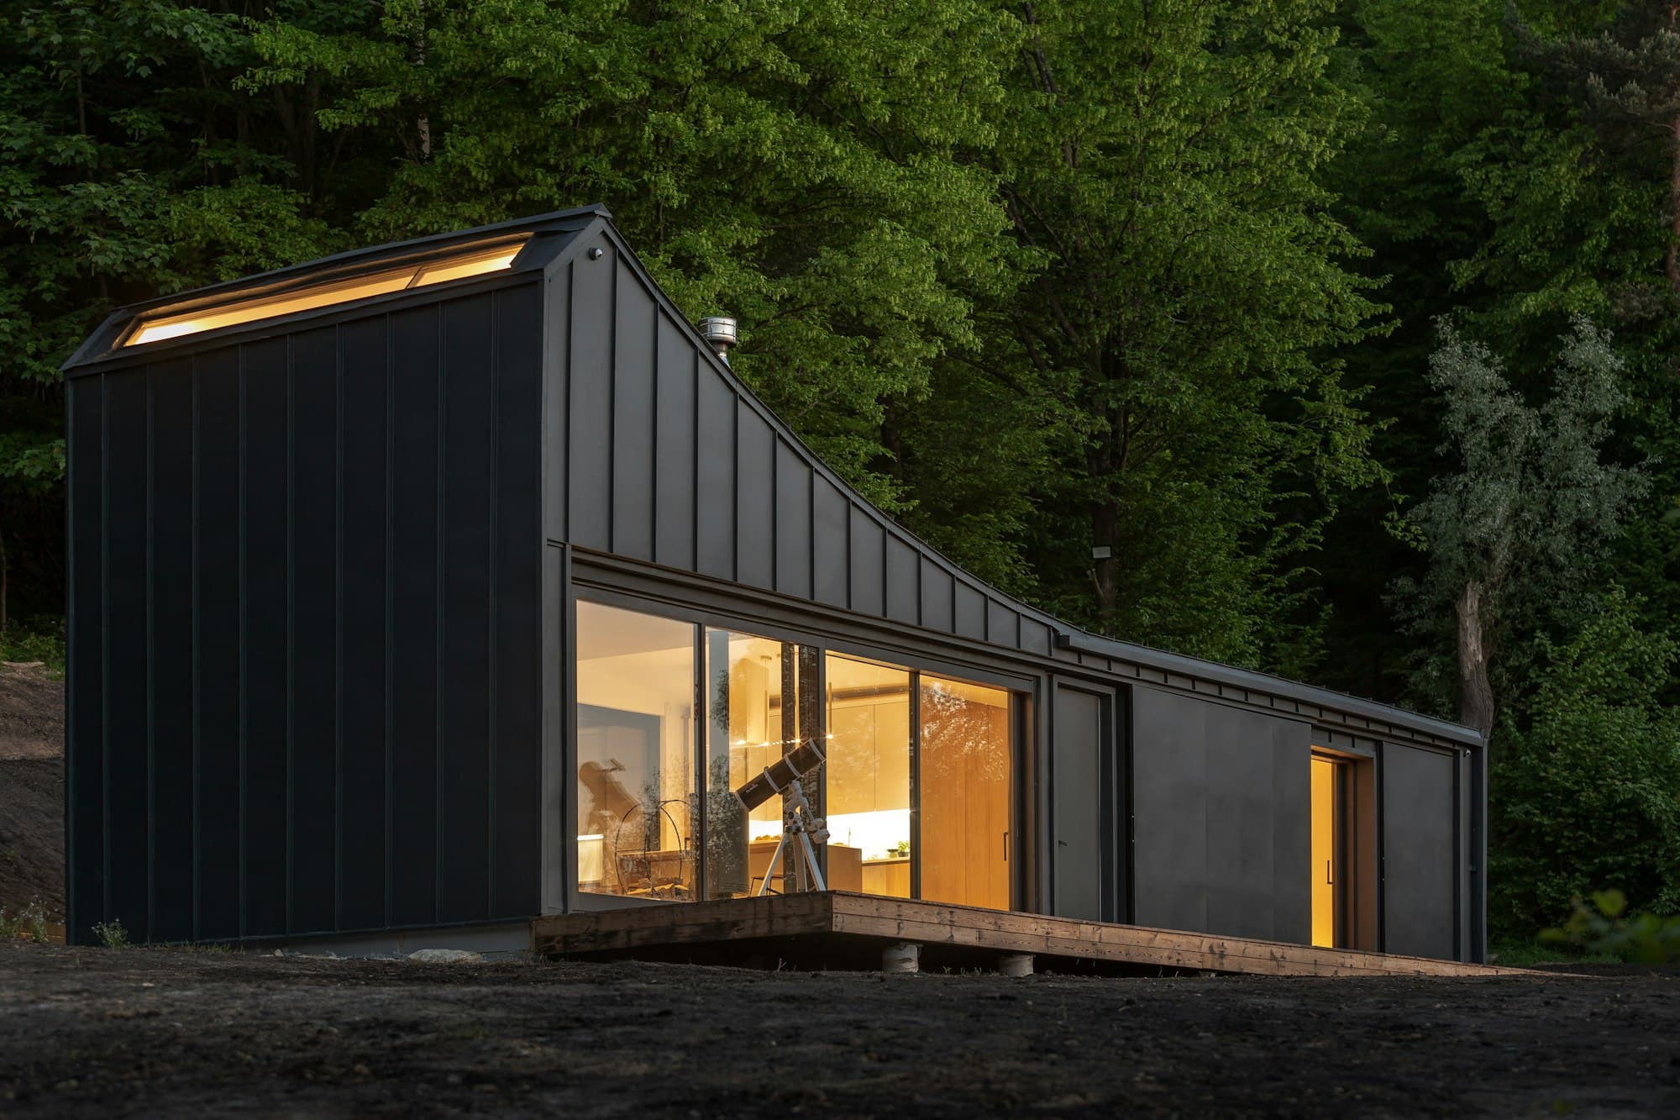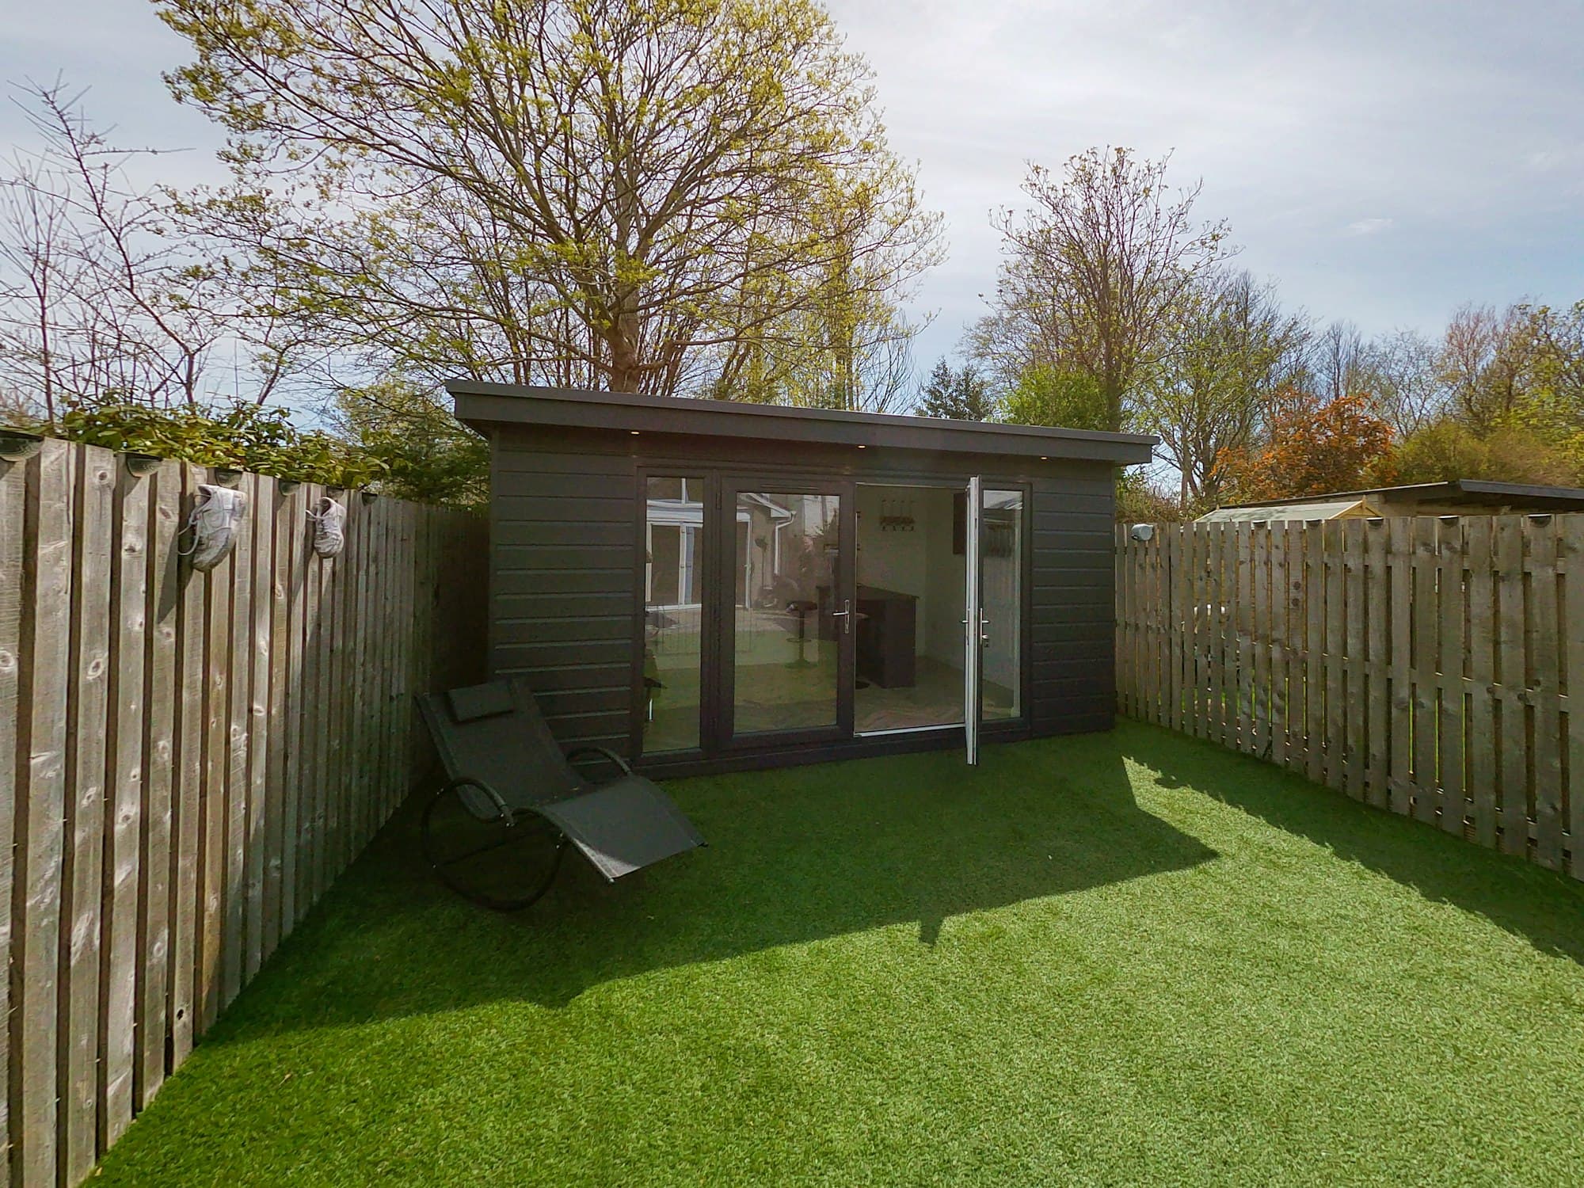
Example project. An illustrative design with stock photography and a guide price, shown to give a sense of what we can build for you.
01 · The brief
What they asked for.
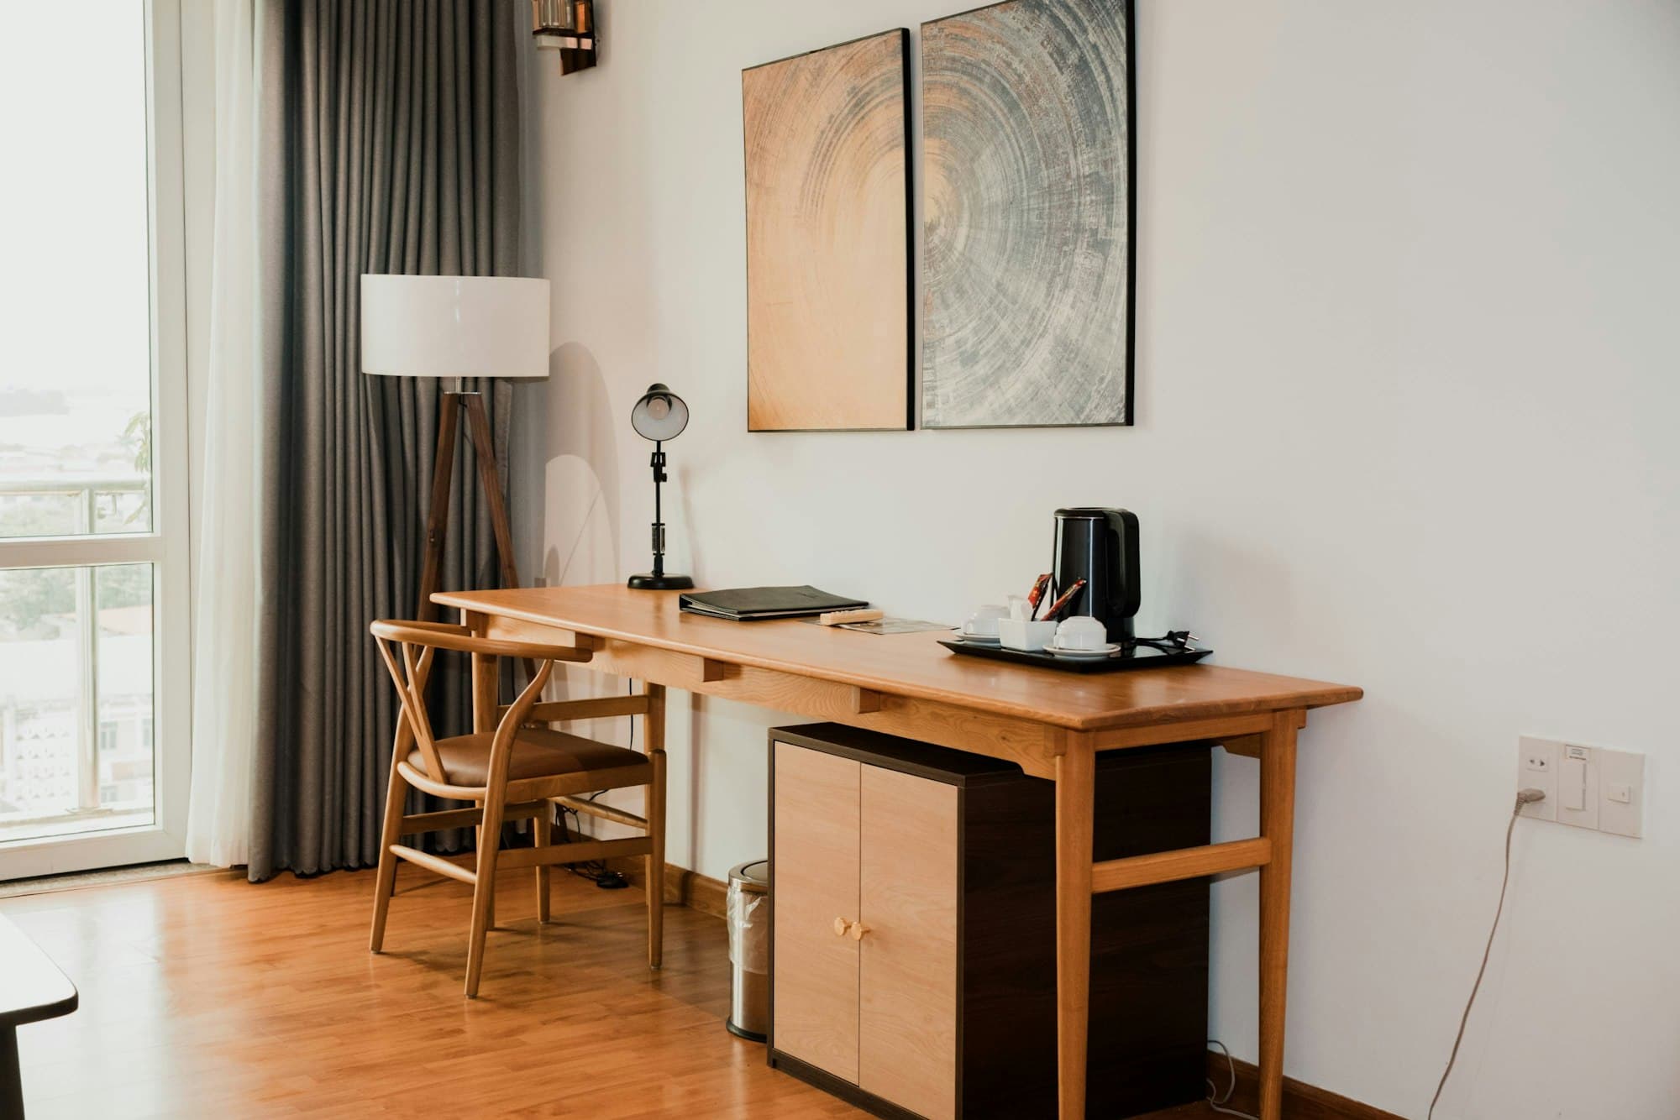
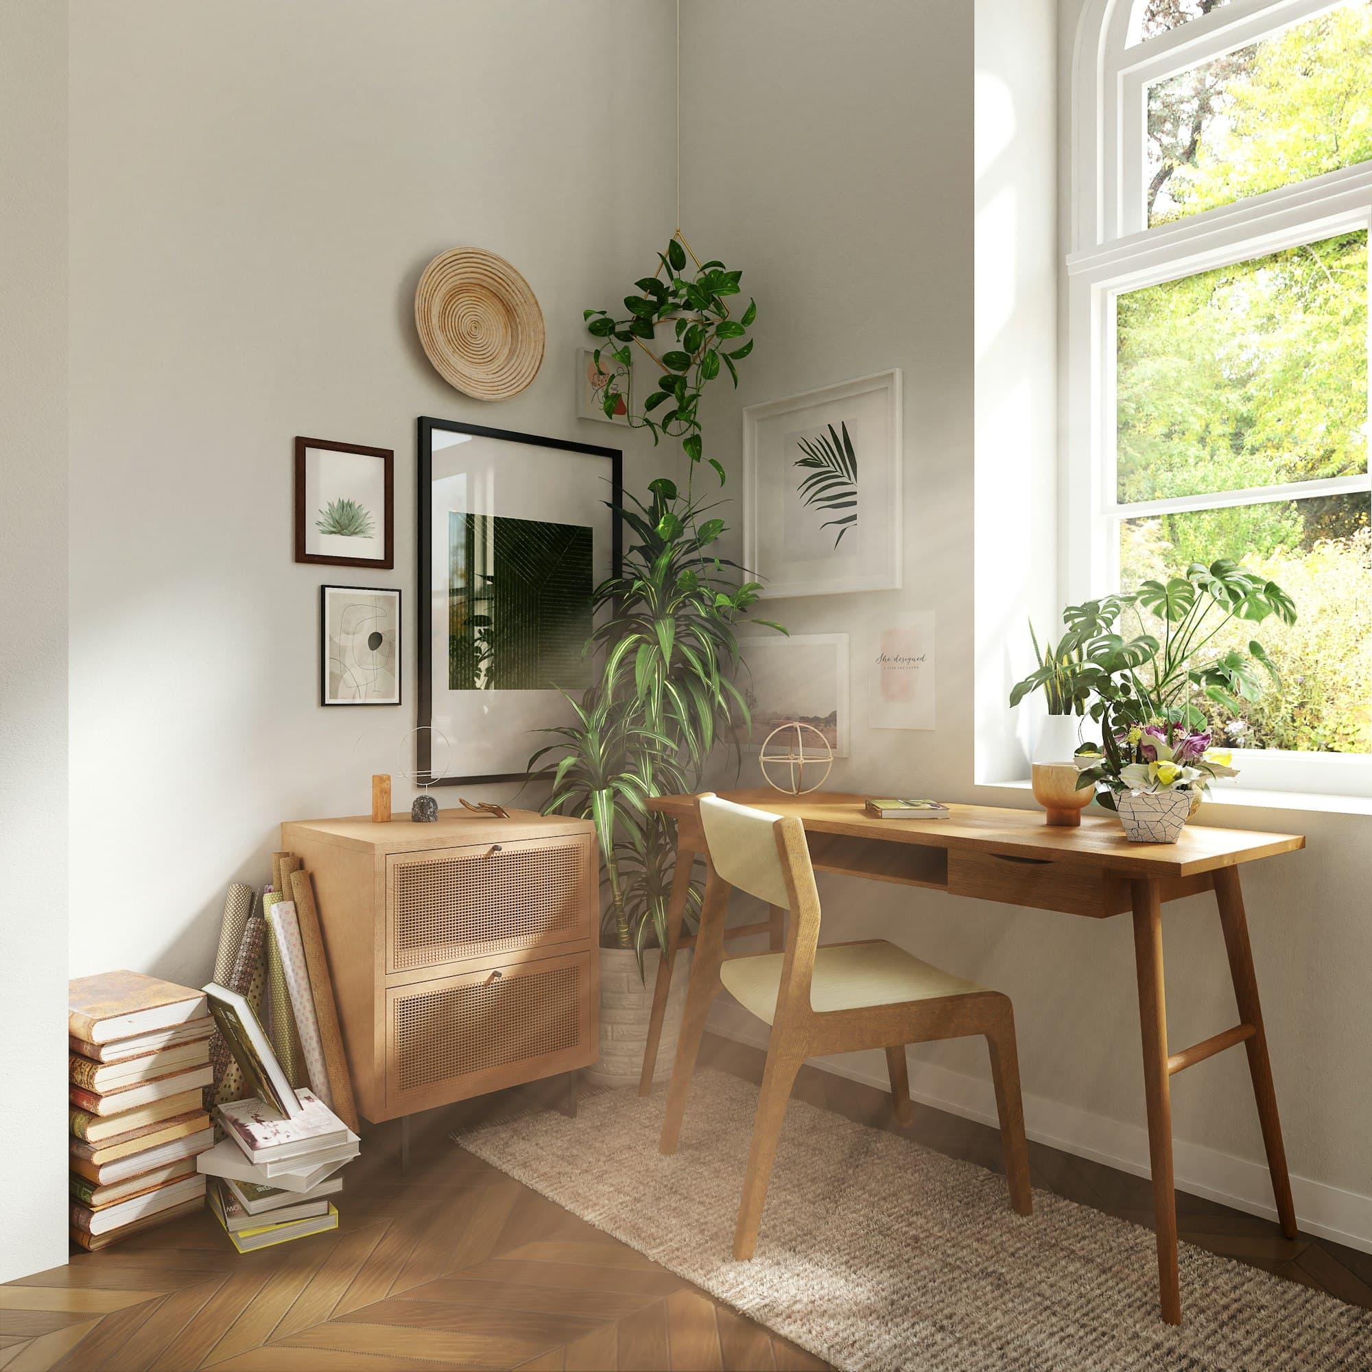
A consultant working from the spare room wanted the spare room back, and a working day with a clear beginning and end. The room needed a full-size desk, somewhere to take calls without an echo, and enough storage to keep the surfaces clear.
02 · The design
What we drew.
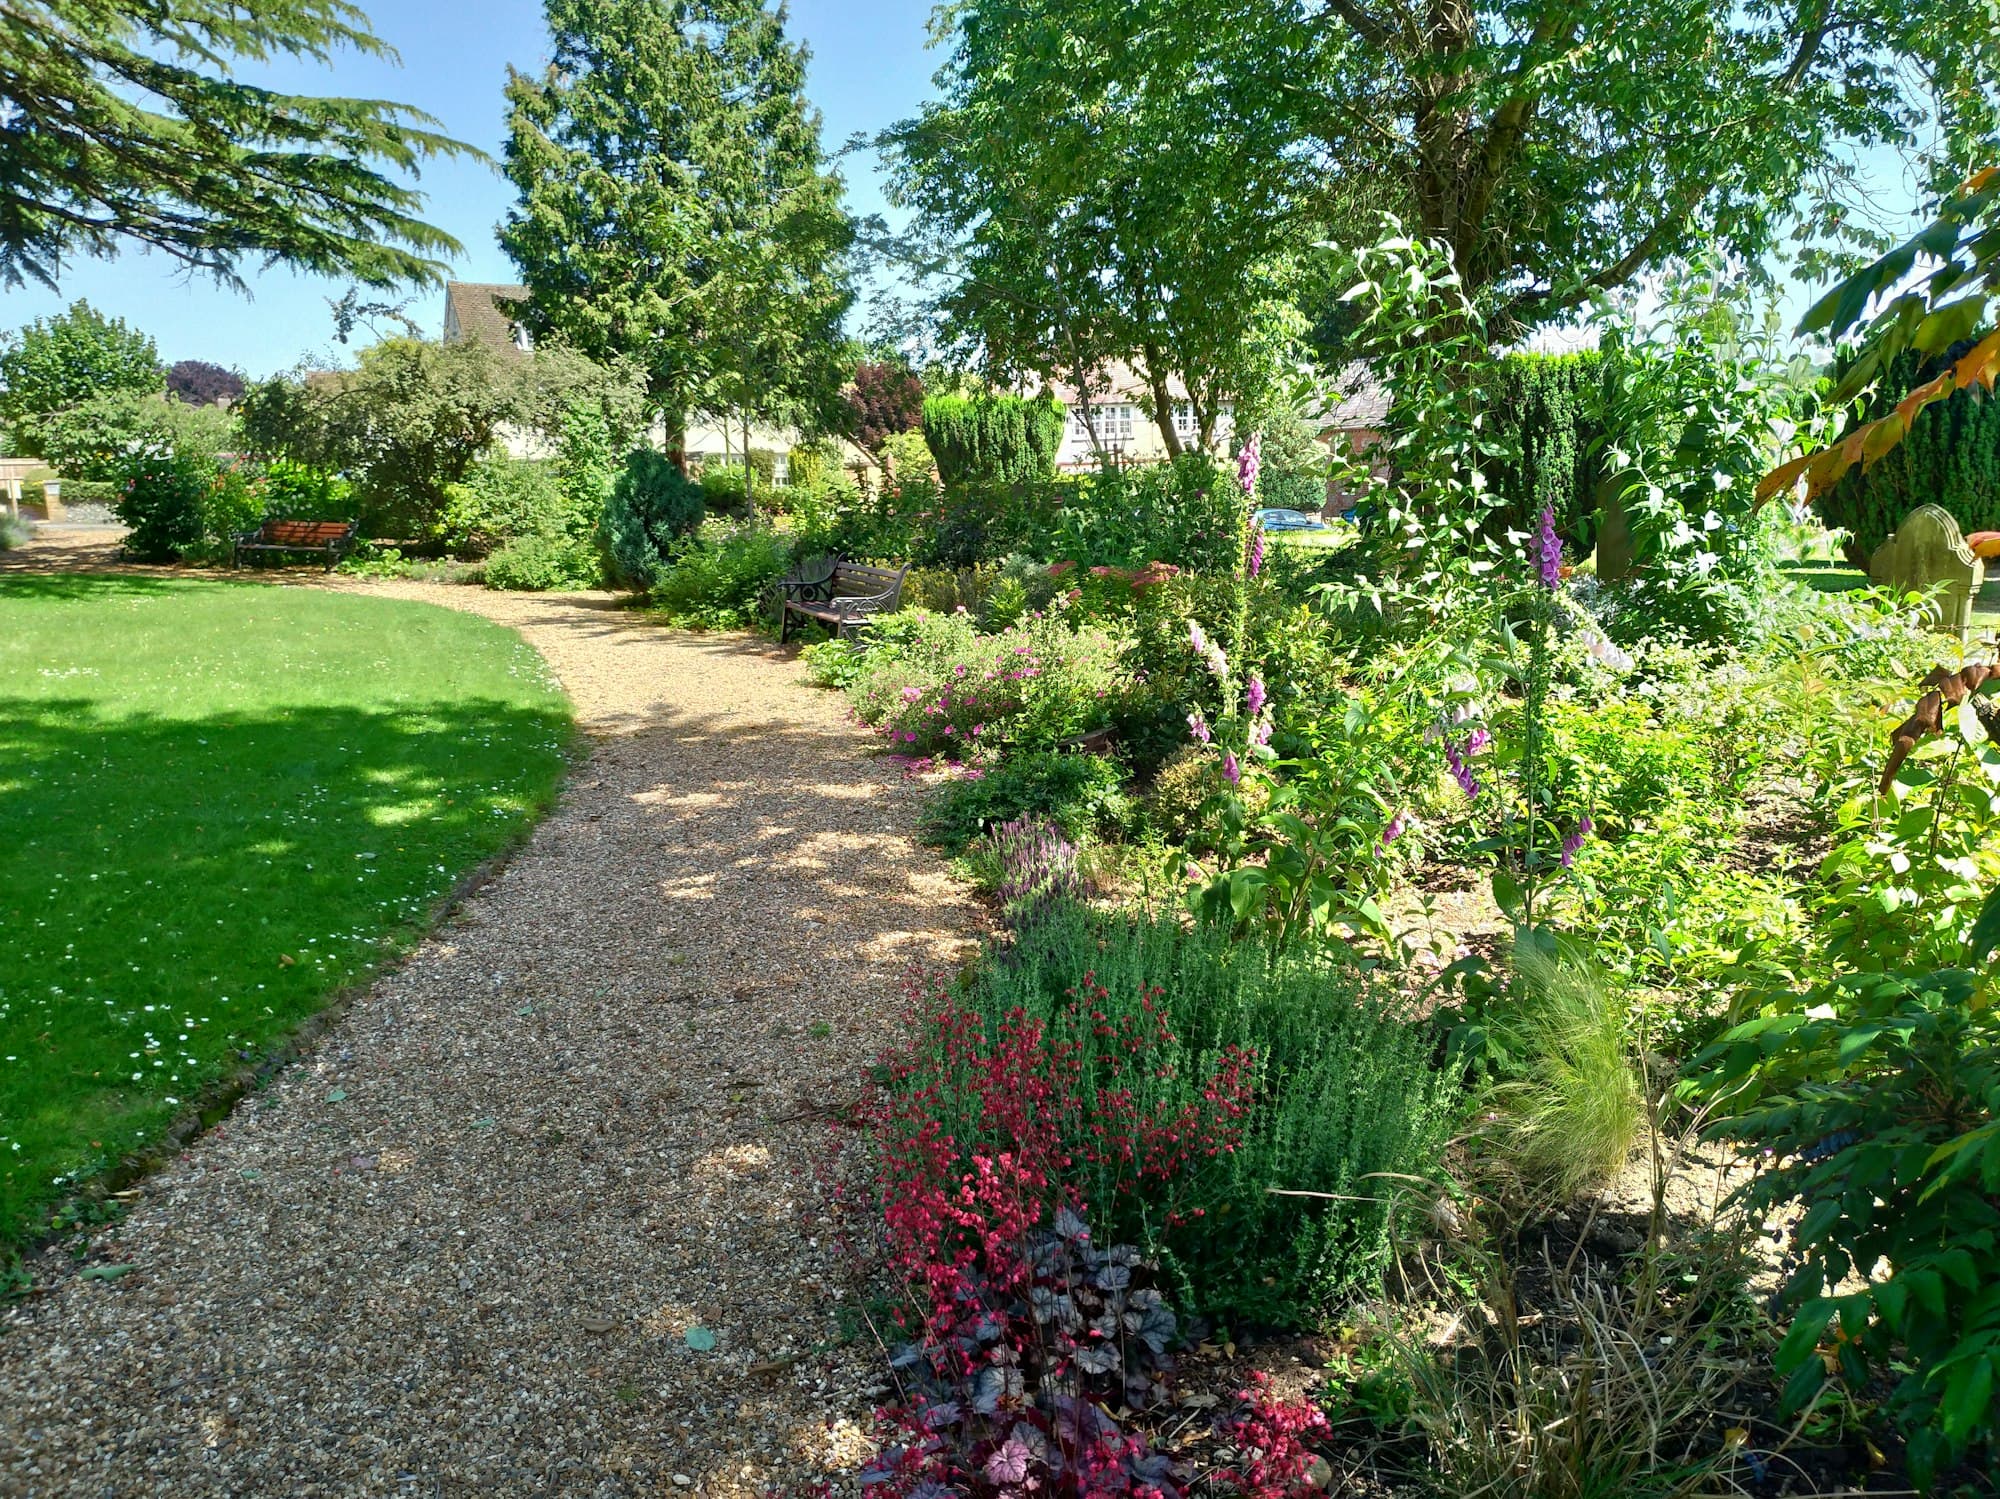
We set the room at the far end of the lawn and turned it slightly, so the glazed front looks back along the planting instead of straight at the house. The desk sits side-on to the glass: daylight across the work surface, no glare on the screen, and a view every time you look up.
Materials
- Dark-stained timber cladding
- Sliding glazed doors
- Painted interior lining
- Timber floor
Features
- Hard-wired data from the house
- Desk-height sockets
- Heating on a timer
- Exterior light
03 · The challenge
What stood in the way.
The only way into the garden was a side passage barely wider than a wheelbarrow, and a mature apple tree stood close to where the room wanted to go.
04 · The solution
How we dealt with it.
Every component was sized to be carried through by hand and assembled in place. Ground screws took the place of a dug foundation, so nothing was excavated around the tree's roots.
05 · The finished room
How it turned out.
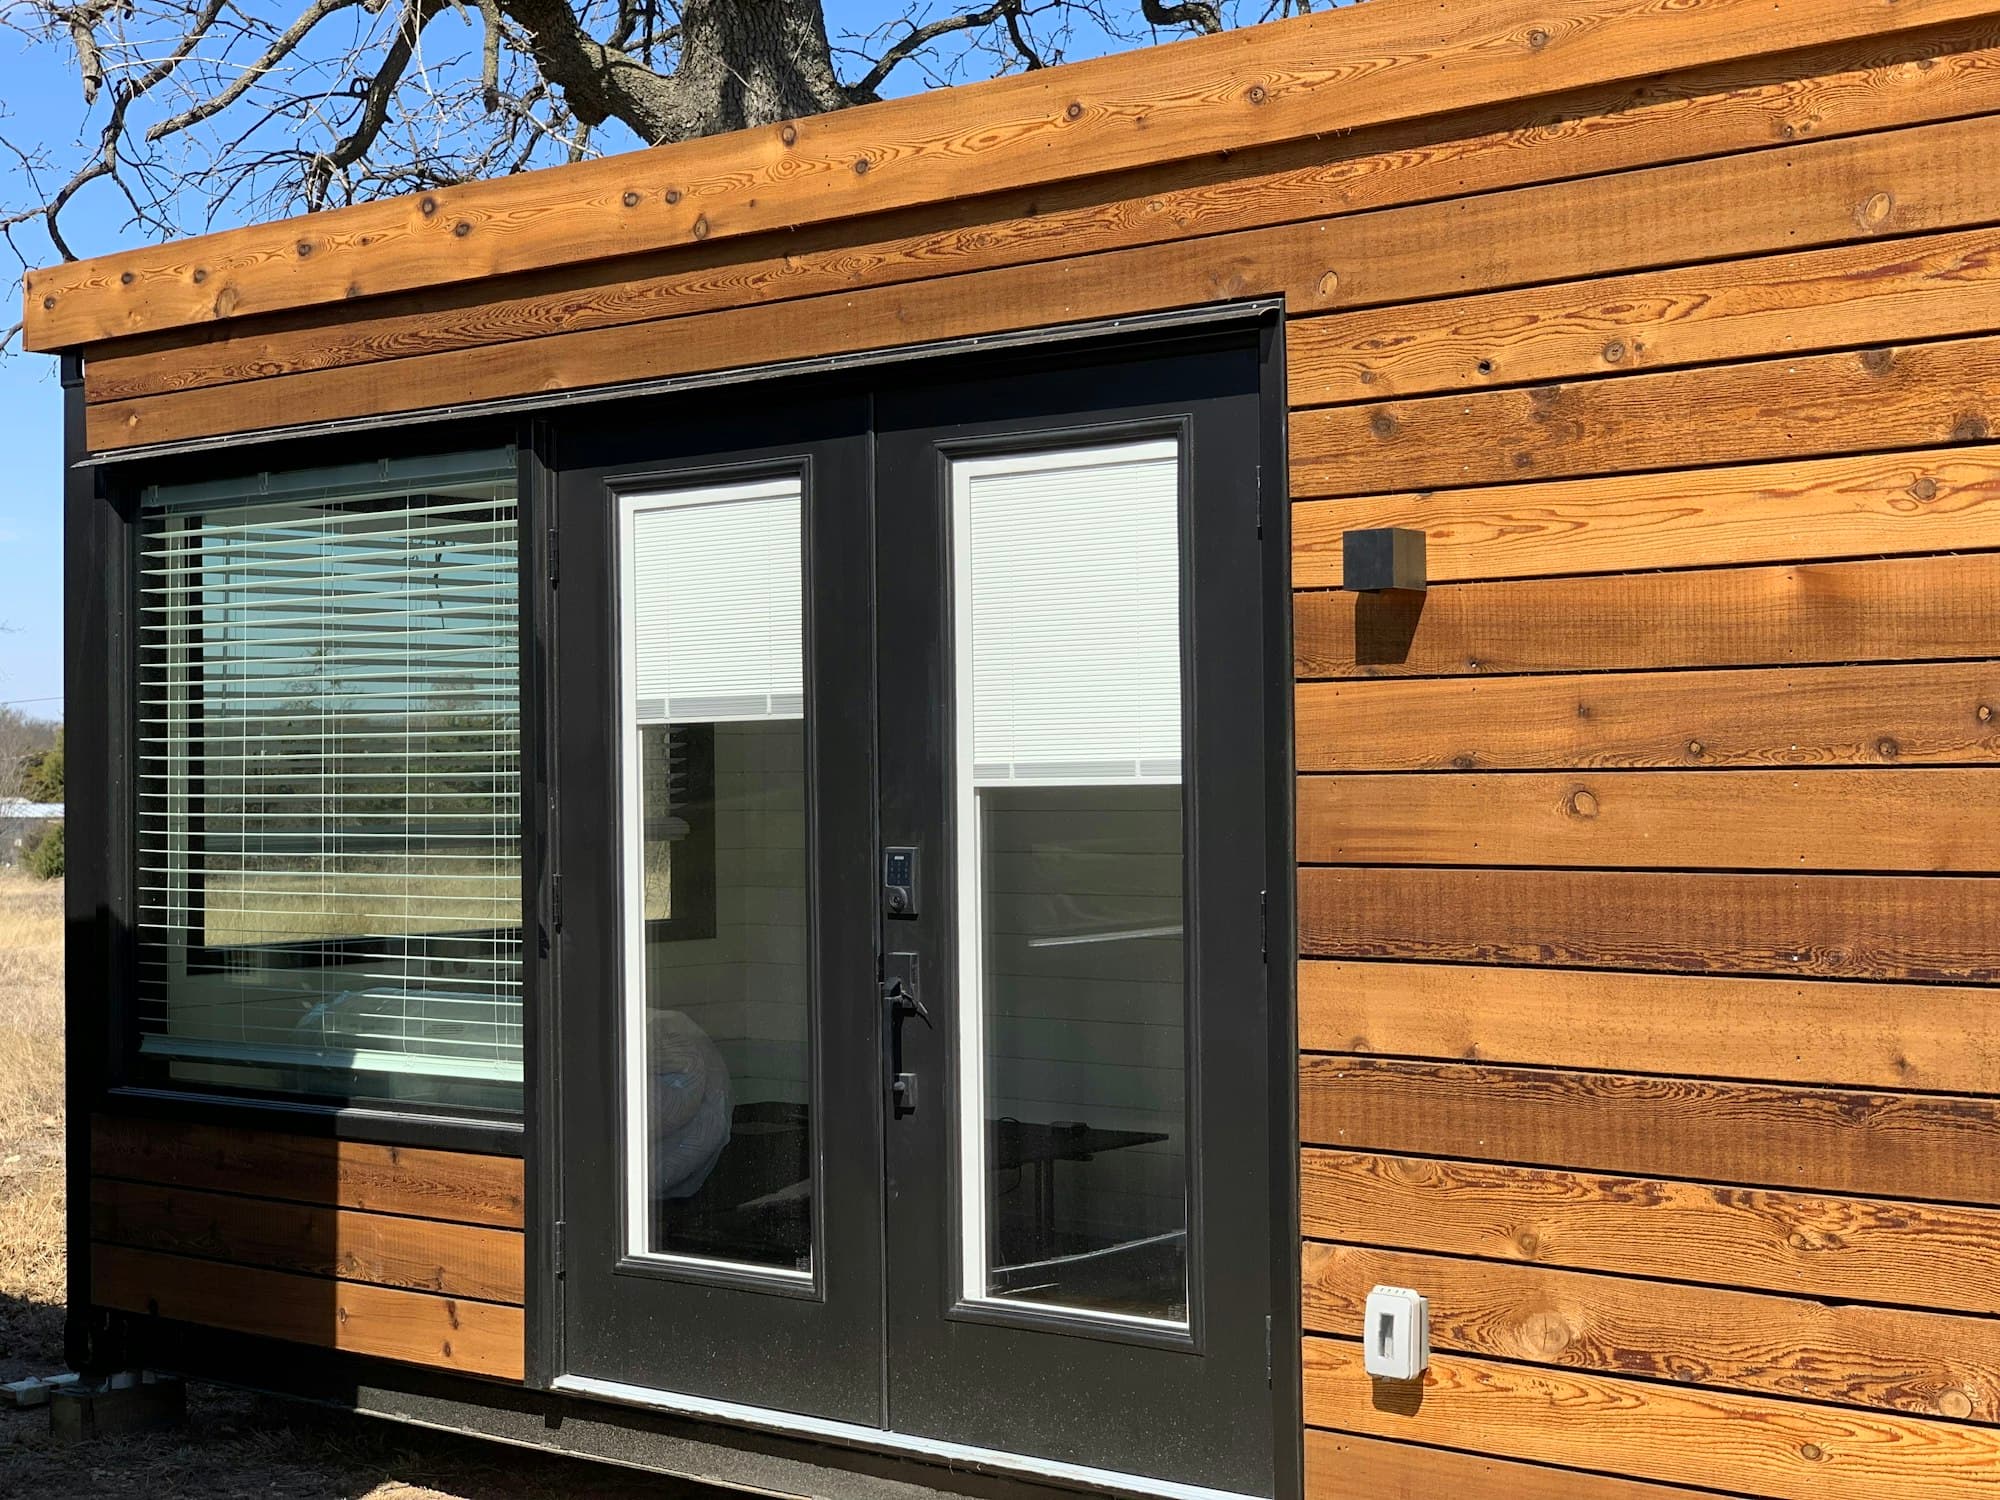
A dark-clad room that recedes into the hedge line by day and glows at the end of the garden in the evening. Thirty steps from the back door, and a world away from the kitchen table.