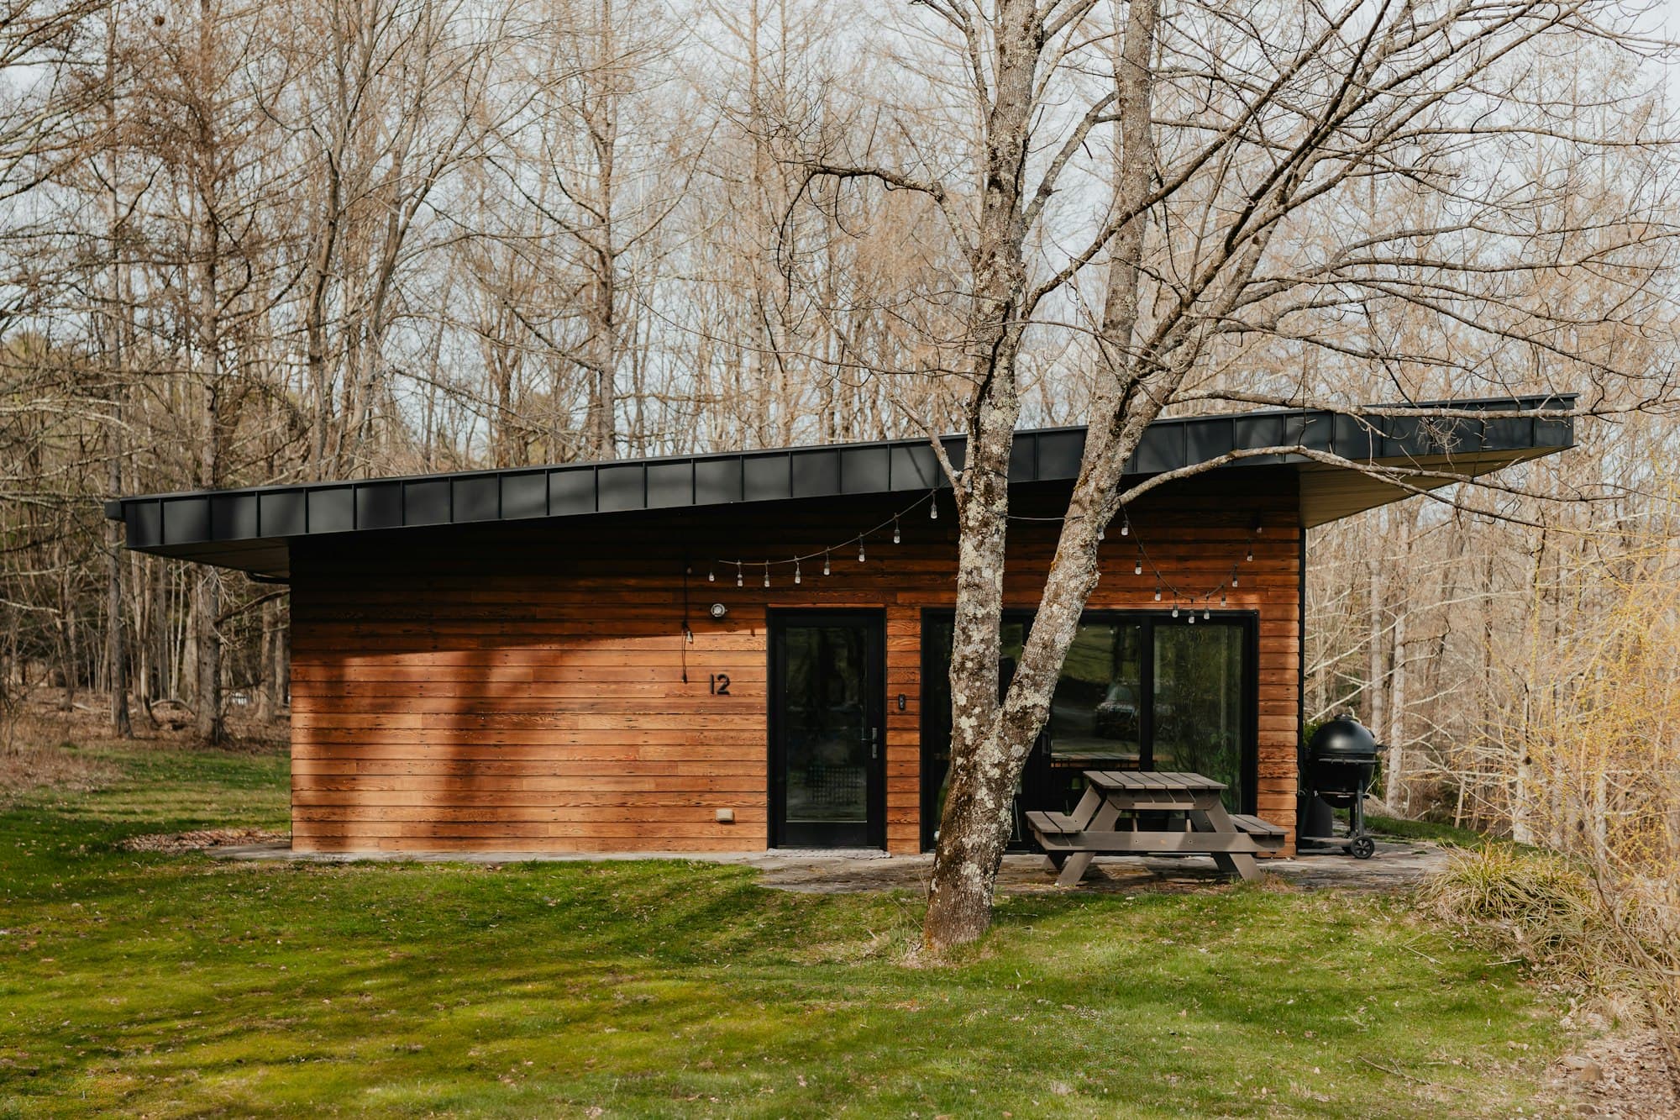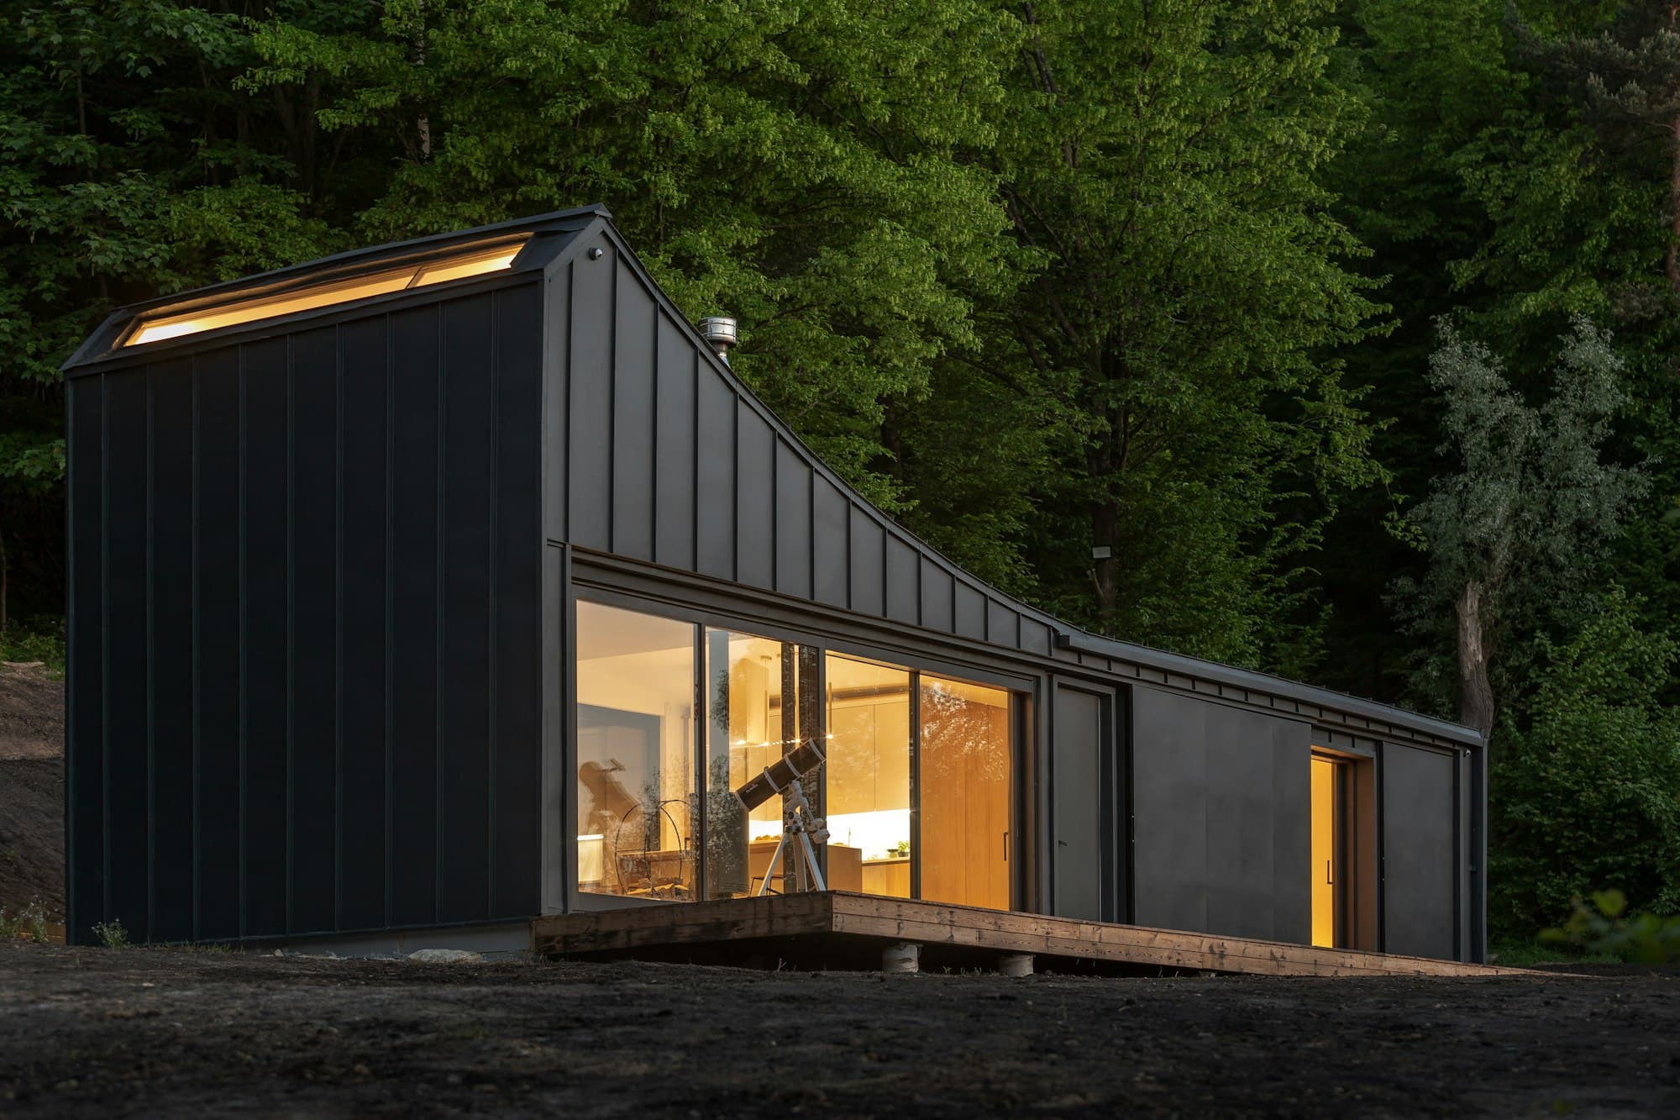
Example project. An illustrative design with stock photography and a guide price, shown to give a sense of what we can build for you.
01 · The brief
What they asked for.
A family who do most of their entertaining outdoors wanted a room that extended the season: somewhere to eat with twelve, watch a film, and keep the party going when the temperature drops.
02 · The design
What we drew.
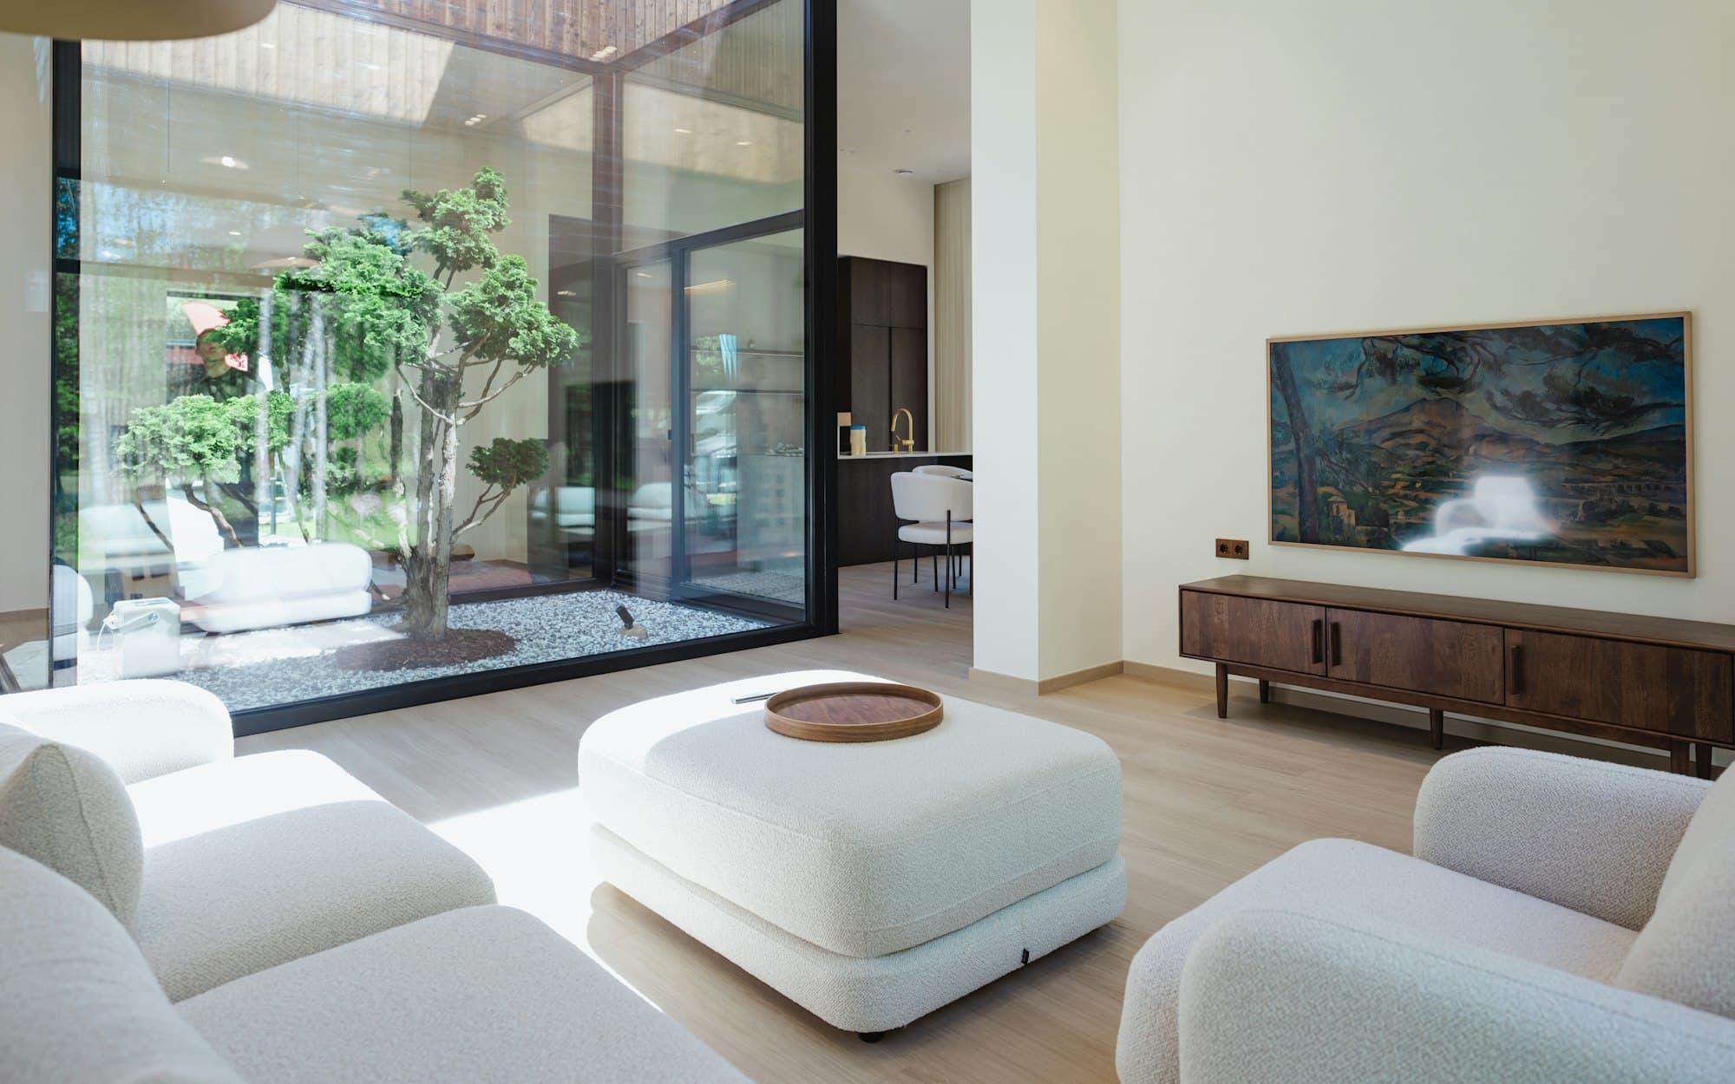
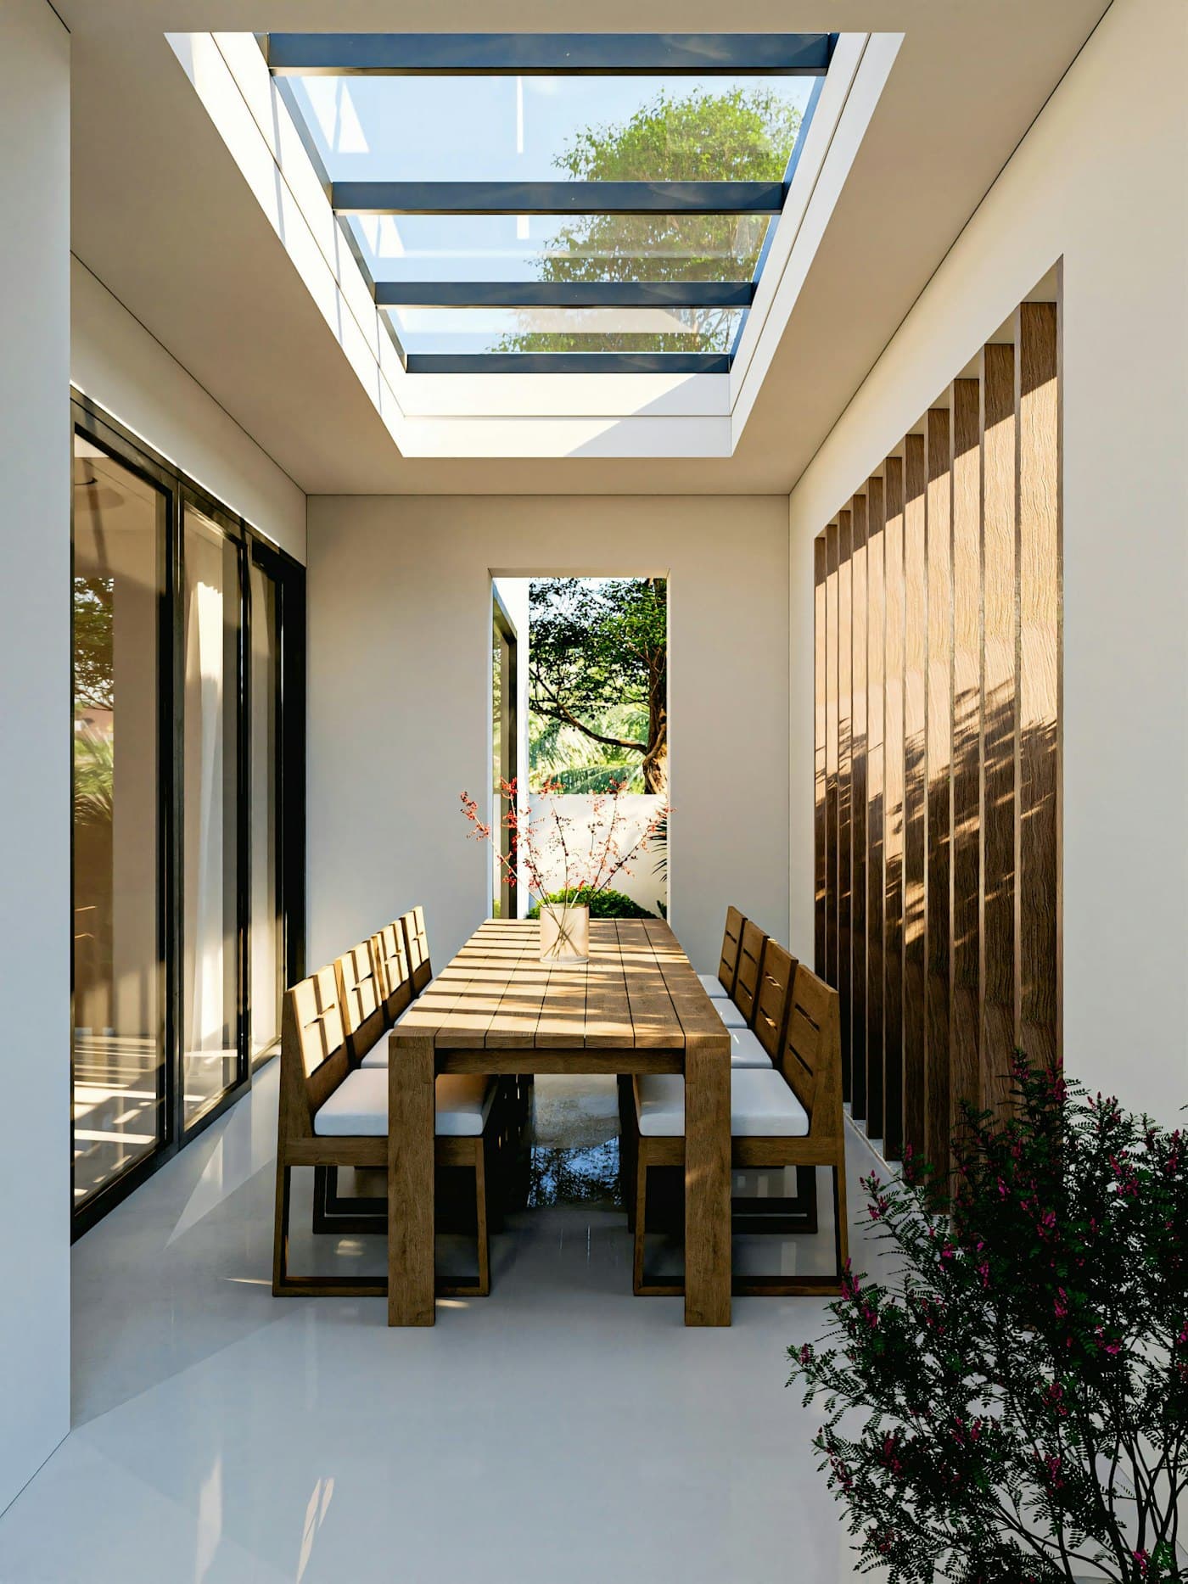
One long volume under a simple roof, with the glazing concentrated at the corner where the evening sun arrives. Inside, a dining table sits at one end and soft seating at the other, with nothing between them but floor.
Materials
- Black vertical timber cladding
- Full-height corner glazing
- Timber-lined ceiling
- Hardwood deck
Features
- Dining for twelve
- Air conditioning
- Dimmable lighting scenes
- Outdoor power on the deck
03 · The challenge
What stood in the way.
At seven metres the room was larger than any standard footprint, and the garden fell away by almost half a metre across its length.
04 · The solution
How we dealt with it.
We designed the room from scratch and let the foundation take up the slope, so the floor stays level and the deck steps down gently into the garden. Planning was considered at the outset; requirements depend on the property and the proposed building, and we advised the owners before design work began.
05 · The finished room
How it turned out.
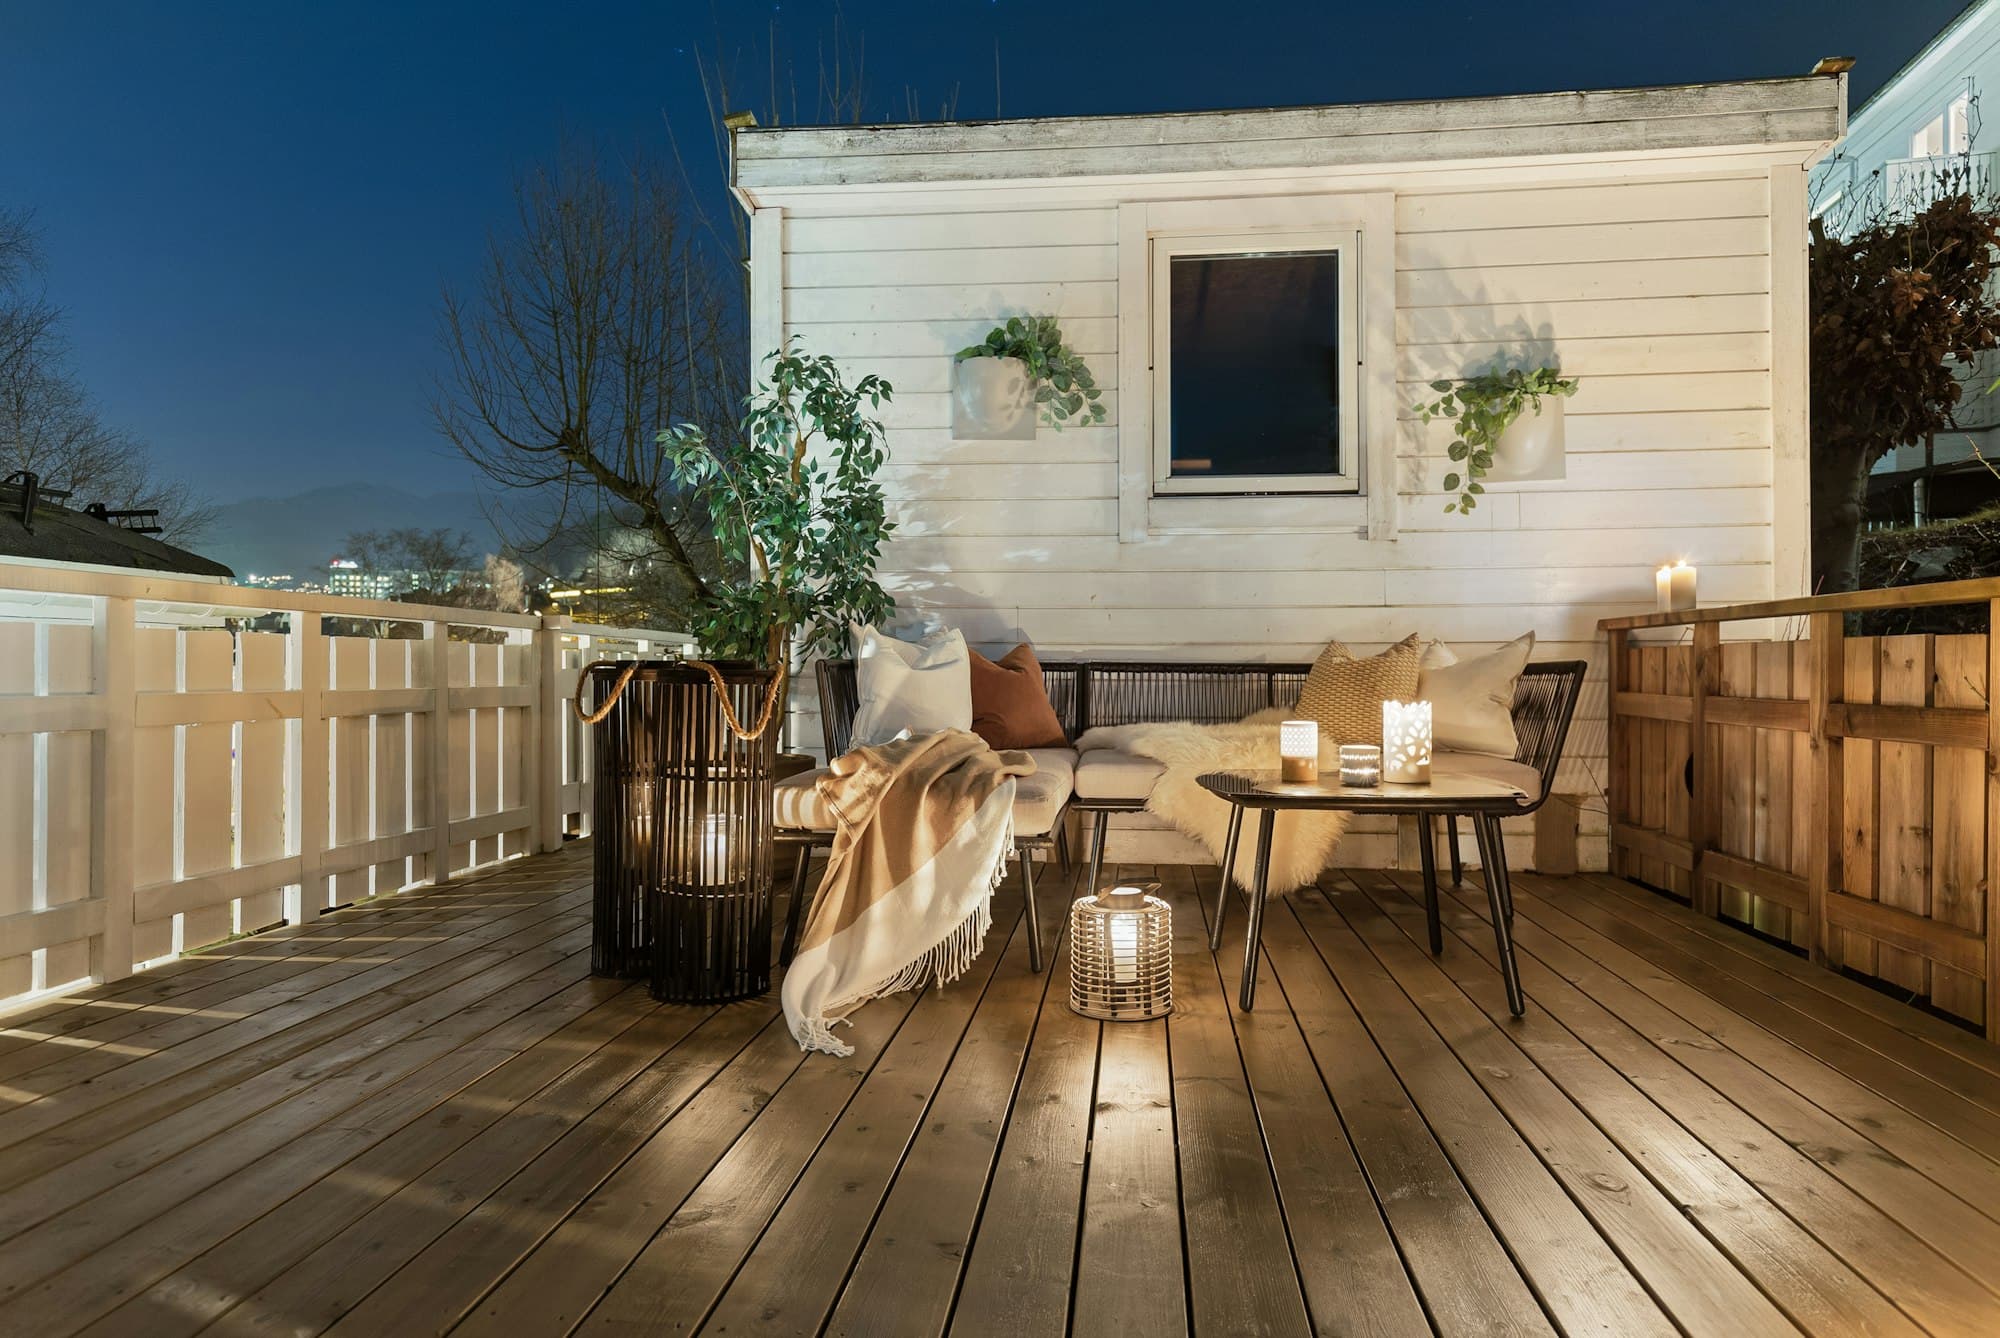
From the house it reads as a quiet dark line against the trees. From inside, with the doors open, it is hard to say where the room stops and the garden starts.